
Practical does not mean poor construction.
Critical structure, waterproofing, electrical and plumbing work should not be treated as optional just to make a quotation look cheaper.
Luxemcore • Residential Construction
Ground-up residential construction with organized structural execution, finishing coordination, site supervision, documentation, and turnover.
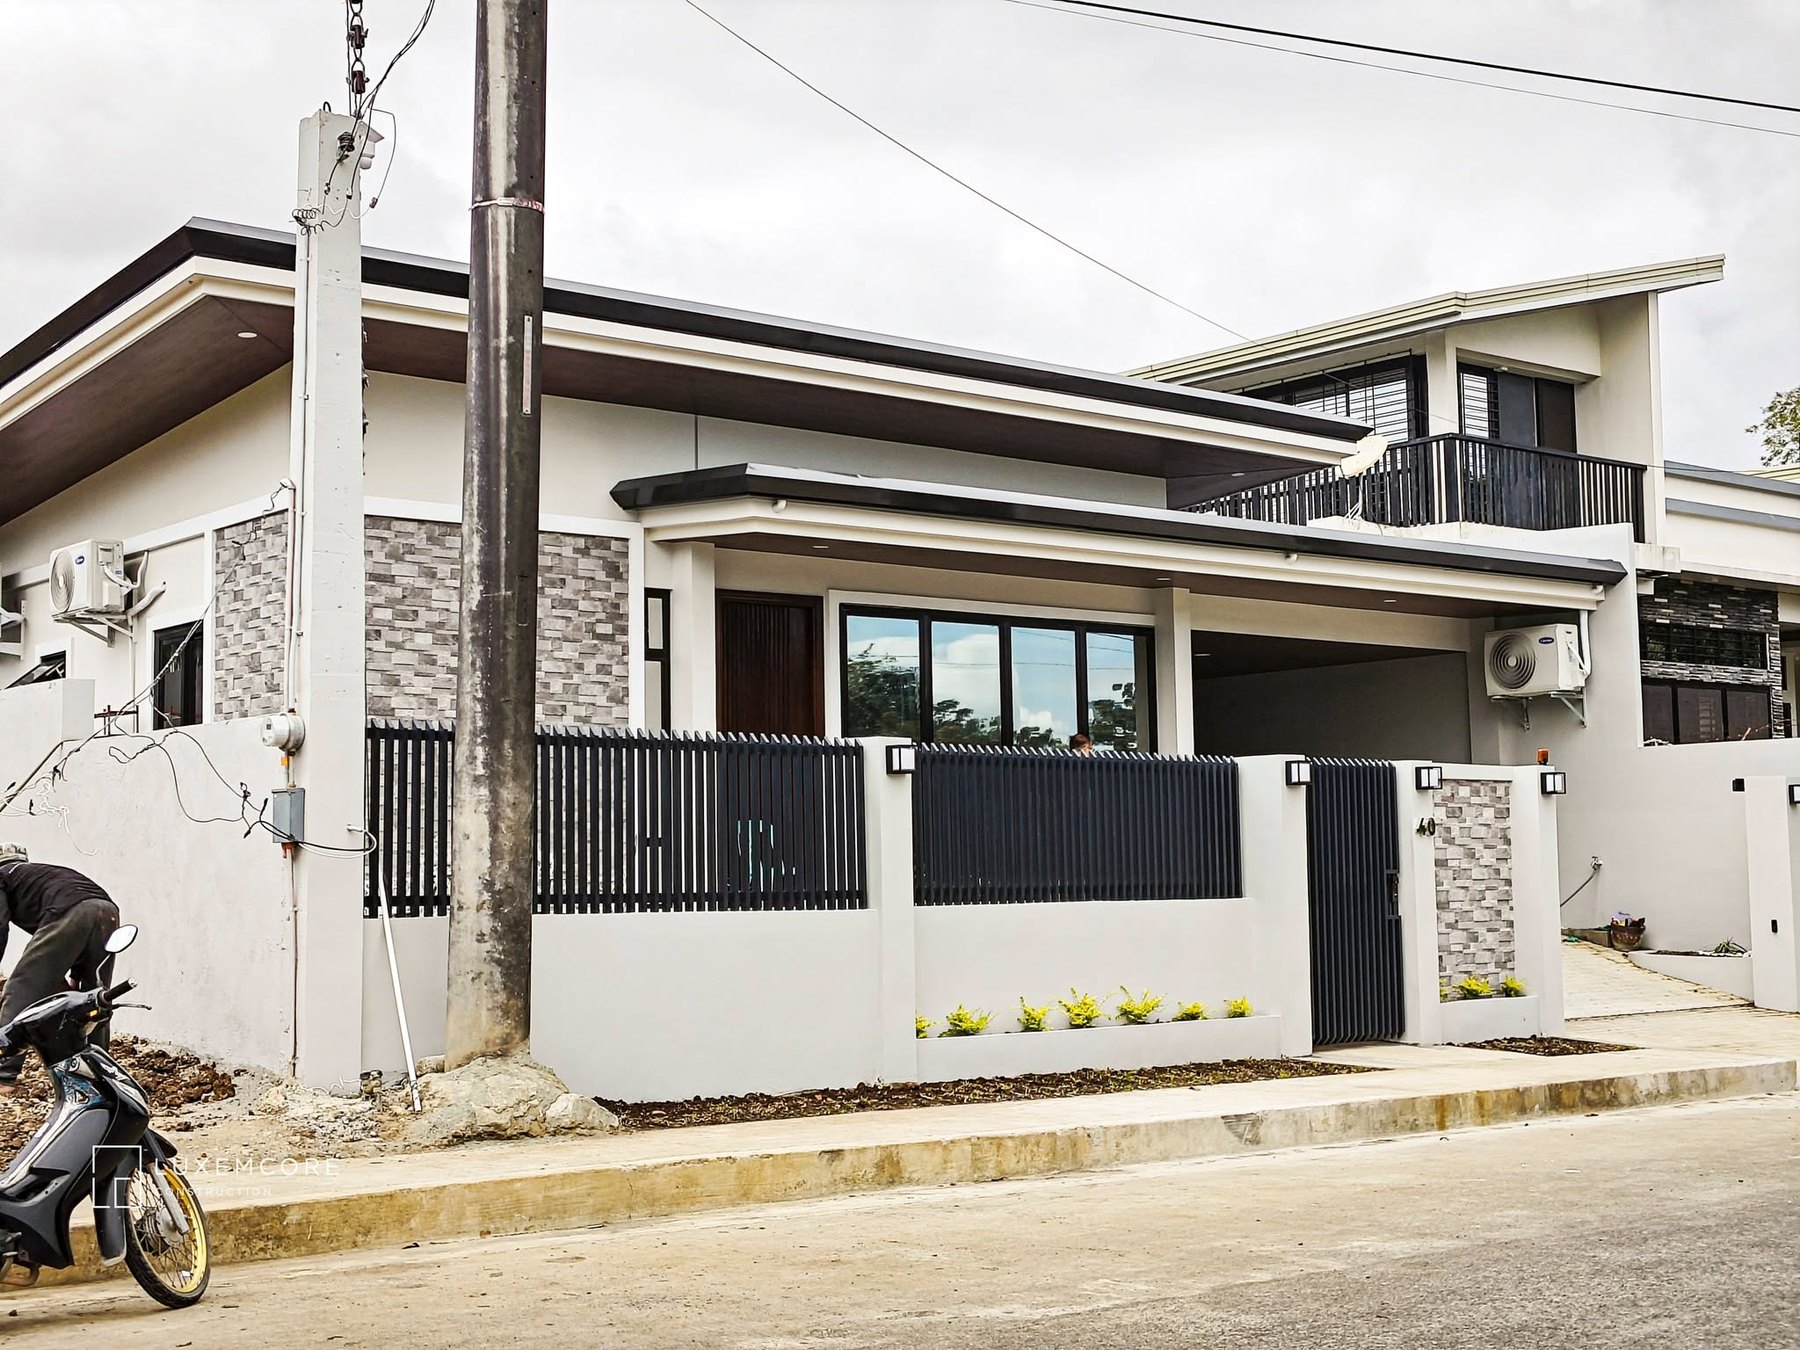
From Scope to Turnover
Building a house is usually one of a family's largest financial commitments. The biggest decisions happen before tiles and paint: floor area, structural requirements, site condition, finish level, scope, budget, construction sequence and what is actually included in the contractor's price.
Luxemcore handles residential projects with a documentation-oriented approach from pre-construction review to site execution, punch listing and turnover.
Typical Scope
The same floor area can carry different costs depending on site access, structural design, roof form, ceiling height, number of toilets and baths, window sizes, cabinetry, façade complexity, finish specifications, external works and permit requirements.
For early planning, Luxemcore may discuss indicative ranges. A detailed project cost should follow the plans, scope, specifications and site review.
Critical structure, waterproofing, electrical and plumbing work should not be treated as optional just to make a quotation look cheaper.
We first review unnecessary floor area, complex roof geometry, decorative cladding, oversized openings, premium finish upgrades and excessive built-ins.
Defined scope, BOQ review, progress records, material checks, change-order clarification and punch-list closeout help the owner understand the project as it moves.
Initial Review
If the design is incomplete, the responsible next step may be design development rather than pretending an early estimate is a final construction price.
Common Questions
Ideally, the current architectural and engineering plans, project location, finish specifications and expected scope. If plans are not complete, an initial planning range can be discussed first instead of presenting an early number as a final quotation.
No. It is useful for early budgeting, but contractors may include different structural work, finishes, cabinetry, external works, permits, supervision and warranties inside the rate.
It should not. Standard Finish should primarily control visible material selections and allowances. Critical structural, waterproofing, plumbing and electrical requirements should still be properly executed.
Only when specifically included in the scope. These works should be identified separately because lot size, elevation, drainage, access and boundary requirements can make their cost significant.
Project Review
Send the drawings and project location for scope review. If plans are not yet complete, send the lot information, space requirements, references and working budget so the direction can be evaluated first.
Submit Project Details