
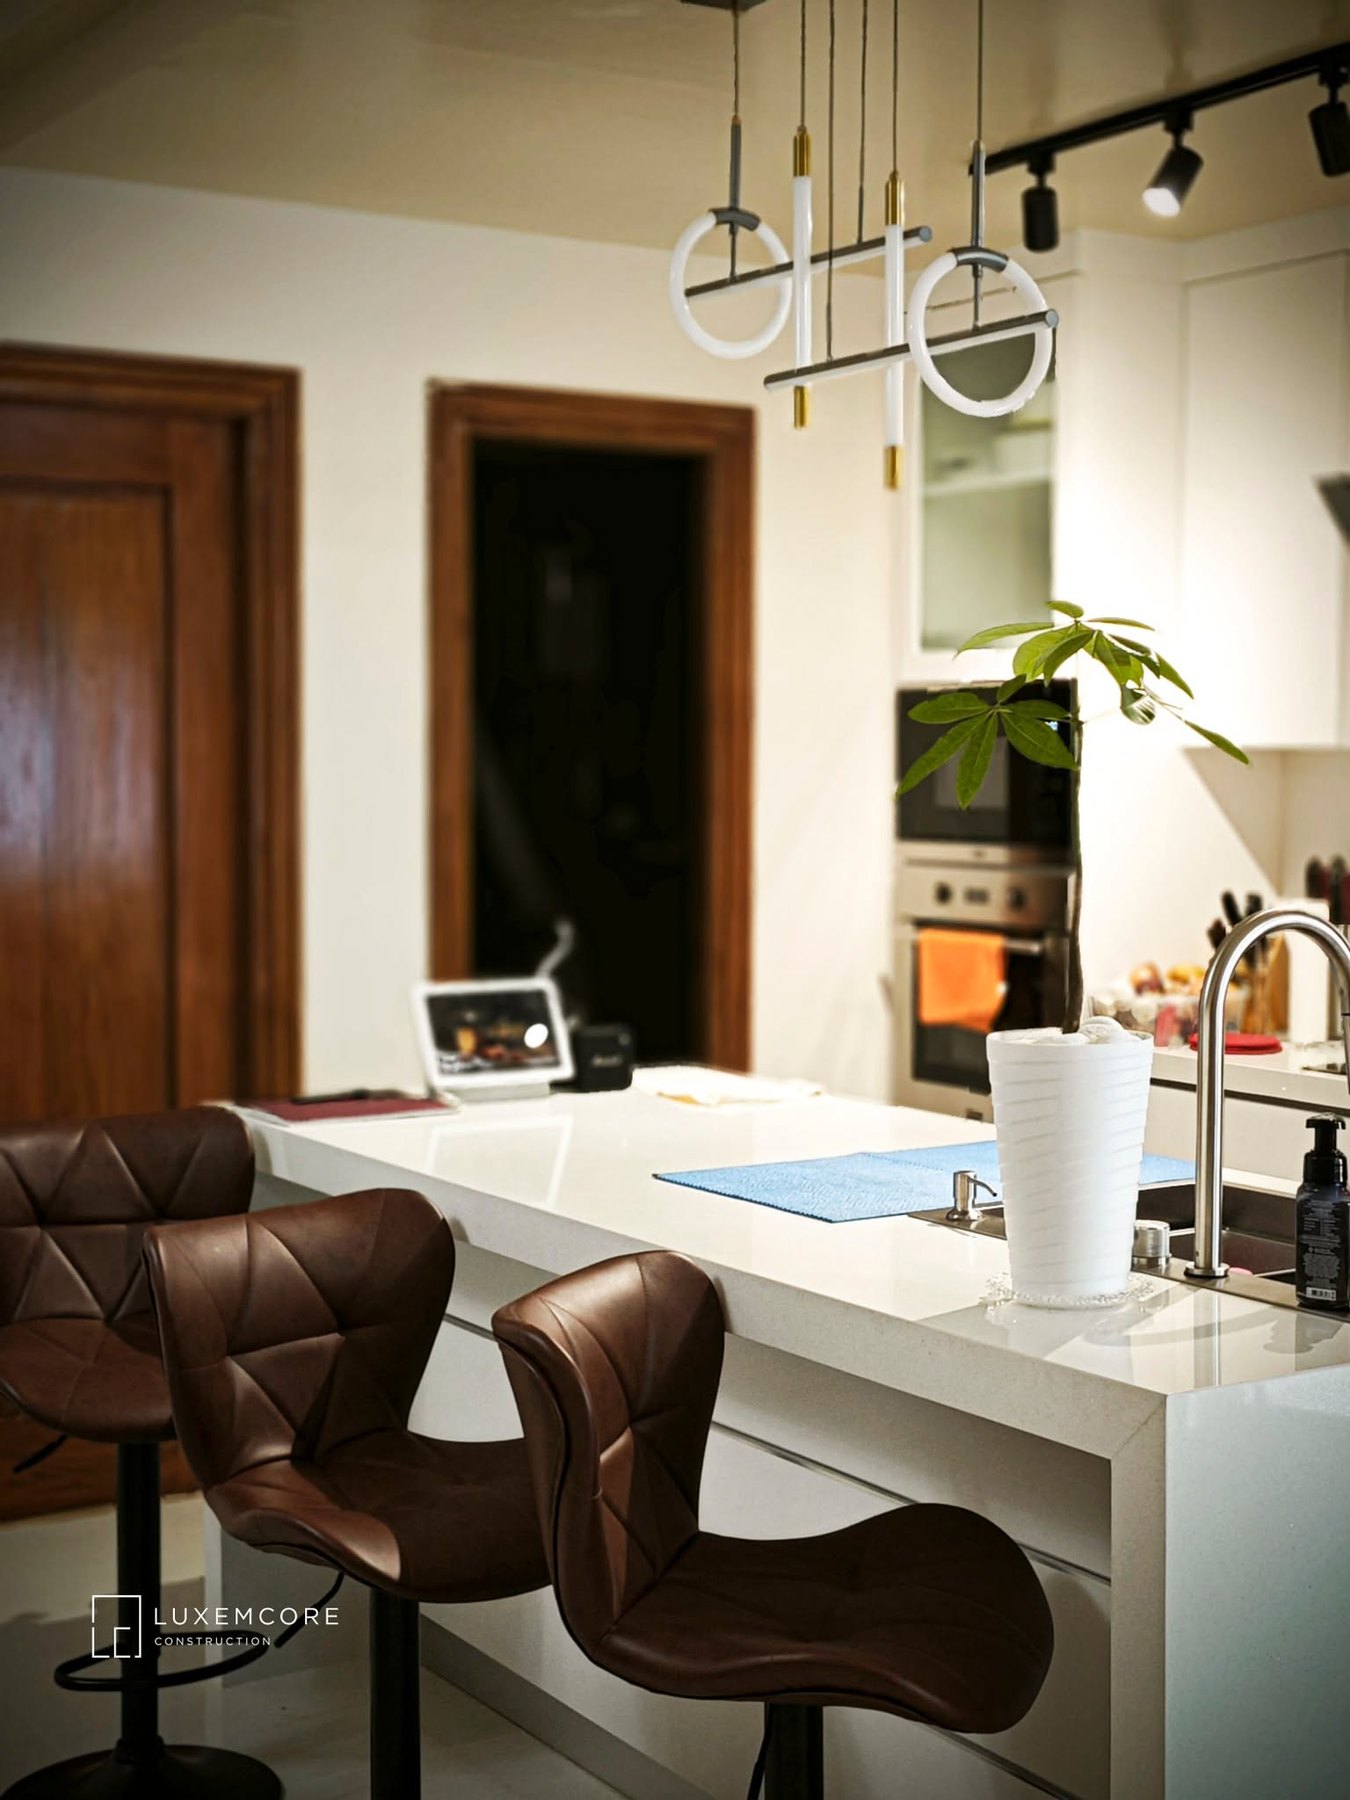
Use the area better.
Efficient planning can reduce unnecessary corridors, awkward corners and oversized spaces that add cost without adding real value.
Luxemcore • Design & Build
Integrated planning, design coordination, costing, construction execution, and turnover for clients who want one accountable project workflow.
Planning Before Pricing
A design can look good on paper and still become difficult to build, price, or maintain. That is why Luxemcore treats design and construction as one connected process: understand the property, the owner's priorities, the working budget, the desired finish, and the technical requirements before changes become expensive.
Many early conversations begin with practical questions: “May lot na kami. Ano kaya ang magandang gawin?” “Kasya ba ang budget namin sa floor area na gusto namin?” “Pwede bang simple outside pero mas refined ang interior?” These are design questions and budget questions at the same time.
Scope
The exact scope is confirmed in the project proposal and contract.
A planning range can help determine whether the project direction is realistic, but it should not dictate the design blindly. A 100 sqm bungalow with a simple roof and controlled finishes is different from a 100 sqm house with large glazed openings, extensive cabinetry, multiple bathrooms, complex roof geometry and premium façade details.
Before treating a number as reliable, we prefer to understand what is actually being designed.
Efficient planning can reduce unnecessary corridors, awkward corners and oversized spaces that add cost without adding real value.
Structure, waterproofing, drainage, roof geometry and service routing should not become afterthoughts.
If plans are incomplete, the estimate is preliminary. If an item is excluded, it should be identified before construction begins.
Process
The sequence may vary when the owner already has complete plans or when the project is primarily a renovation.
First Review
Common Questions
Yes. The first step is to define the lot conditions, space requirements, working budget, finish expectations and priorities. The detailed design and costing can then develop from a more realistic basis.
As the plans, structural requirements, specifications and scope become more complete. Early per-square-meter figures are useful for planning, while a detailed BOQ is more appropriate once enough project information is available.
Only when stated in the project proposal. Design, signed-and-sealed documents, permit assistance and government fees should be identified clearly as included, excluded or owner-supplied.
Yes, subject to scope and technical review. Existing drawings should be checked for completeness, coordination and buildability before final construction pricing and mobilization.
Project Review
Send available lot details, plans, reference images, site photos and your working budget range for a more useful initial project review.
Start a Project Discussion