
Luxemcore Insights • Planning
I Have a Lot but No House Plan — What Should I Do First?
“May lot na kami pero wala pang house plan—ano ang first step?” This is actually a good position to be in because the site, family needs and budget can still shape the design before anything becomes fixed.
If you already have a lot but no house plan, start by confirming the lot information, site condition, family requirements and working budget. Then develop the design, technical plans, cost estimate and permits in that order.
We usually advise owners not to jump straight from a Pinterest or Facebook reference photo into full drawings. The best first concept is the one that already understands the lot, parking, setbacks, room requirements and financial ceiling.
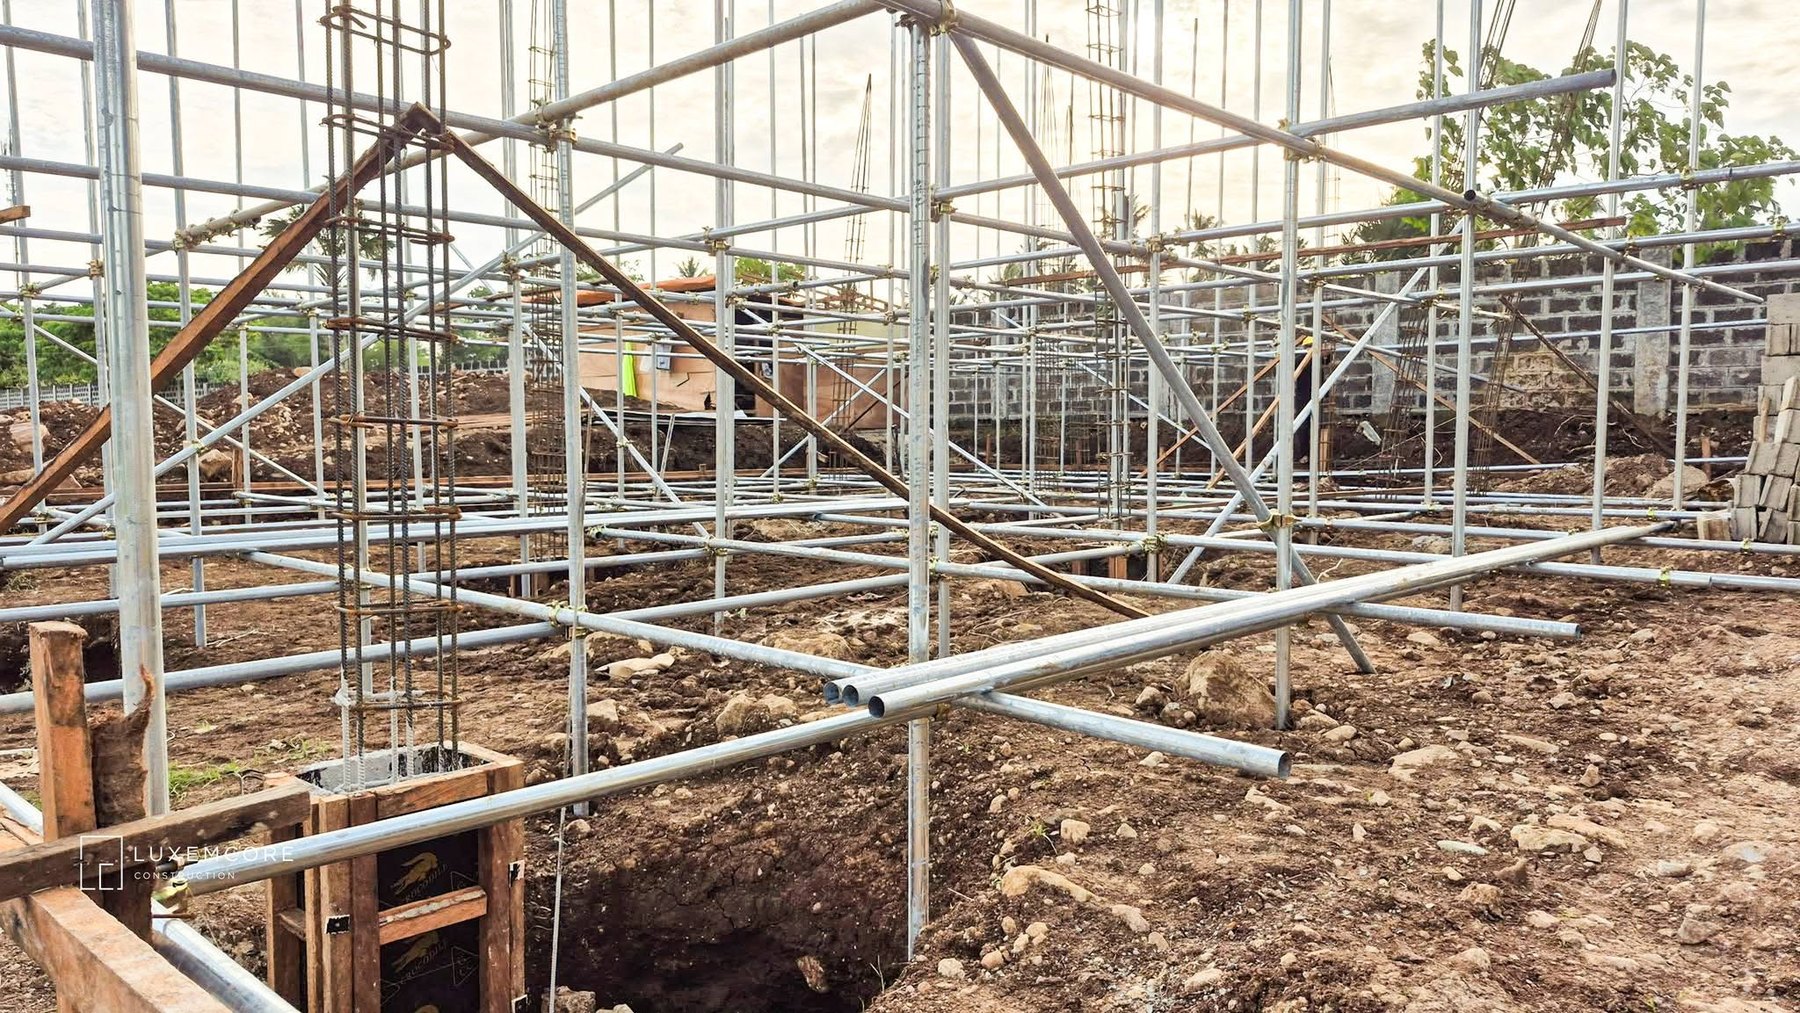
Bring the lot into the conversation before the façade
Lot dimensions, orientation, road access, elevation, drainage and neighboring conditions affect where the house can sit and how it should be planned. A reference image can communicate style, but it cannot solve those site constraints for you.
Write the family brief in plain language
You do not need an architectural vocabulary. “Three bedrooms, one room for parents on the ground floor, two-car parking, dirty kitchen, small garden, no roof deck” is already useful information. The designer can translate that into space planning.
Set a working budget before the plan grows
One of the hardest situations is receiving a nearly finished design that is far beyond what the owner planned to spend. Budget does not have to dictate every design choice, but it should be present early enough to influence floor area, form and finish level.
The pre-construction sequence we prefer
- Confirm lot documents, dimensions and visible site condition.
- Define rooms, parking and family priorities.
- Set a realistic working budget and finish expectation.
- Develop the architectural concept around those constraints.
- Complete structural and MEP coordination.
- Prepare a more detailed estimate or BOQ.
- Process permits and finalize construction documents.
What to bring to the first project discussion
- Lot title, survey or technical description if available
- Photos or location pin of the property
- Target rooms and parking requirement
- Reference images you genuinely like
- Working construction budget
- Target start date
Frequently asked questions
Can I ask for a quotation without house plans?
Yes, but it should be treated as preliminary budget guidance. A final quotation needs more developed plans, specifications and scope.
Should budget come before design?
They should develop together. A budget that is discussed early helps prevent a concept from becoming much larger or more complex than the owner intends to fund.
What documents should I prepare first?
Lot documents, survey or technical information when available, site photos, space requirements, reference images and a working budget range are useful starting materials.
Do I need a site visit before concept design?
Not in every case, but site conditions such as slope, access, orientation, drainage and existing structures can materially influence the design.
When should the BOQ be prepared?
A detailed BOQ becomes more useful after the design and technical information are developed enough to quantify the actual work.
Have the lot but not the plan yet?
That is a good time to align the site, space requirements and budget before design decisions become expensive to undo.
Start a Project Discussion