
Fabricate from verified dimensions.
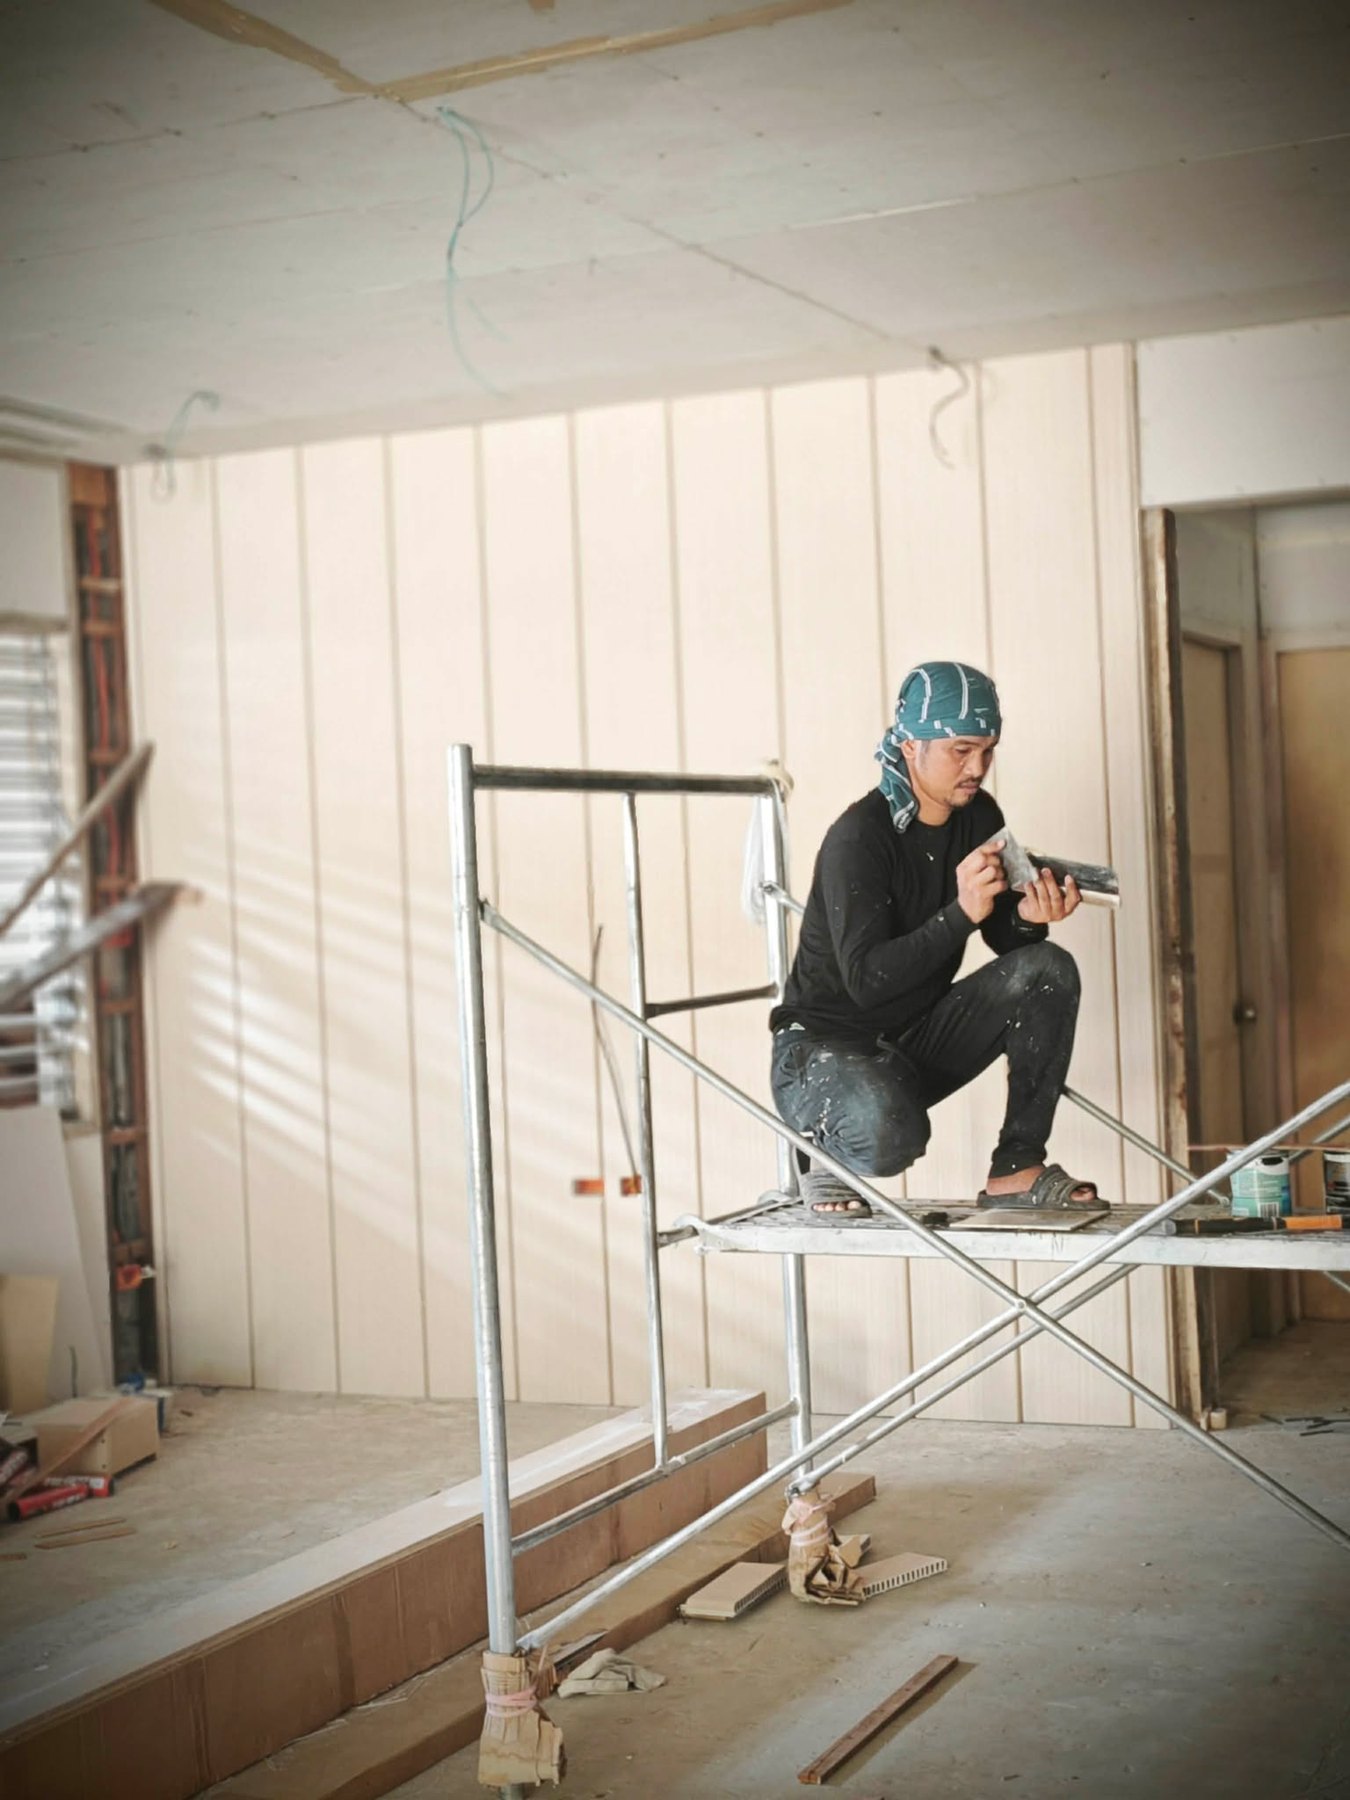
Site conditions should be checked before final cutting so cabinets align with actual walls, floors, ceilings and appliance spaces.
Luxemcore • Custom Cabinetry
Built-in cabinetry planned around the actual space, intended use, material specification, hardware and installation conditions.
Built for the Space
Kitchen cabinets, wardrobes, counters, shelving and built-ins work best when dimensions, clearances, daily use and hardware are resolved before fabrication.
Luxemcore reviews the available drawings or site measurements, intended storage, material preference, finish, hardware and adjacent construction before defining the cabinetry scope.
Typical Cabinetry Scope
Cabinet pricing depends on more than linear meters. Carcass material, door finish, board thickness, hardware, drawer systems, countertop, internal organizers, tall units, curved or custom details, site access and installation conditions can all change the final cost.
For built-ins integrated with renovation or fit-out work, electrical outlets, plumbing points, appliance clearances, wall condition and finished-floor levels also need coordination before fabrication.
Site conditions should be checked before final cutting so cabinets align with actual walls, floors, ceilings and appliance spaces.
Carcass, doors, finish, hinges, drawer guides, handles and accessories should be identified clearly enough for the owner to understand what is being priced.
Plumbing, electrical, countertops, appliances, wall finishes and adjacent construction should be coordinated so cabinetry is not forced to absorb late site changes.
Common Questions
A reference photo helps define style, but reliable pricing still needs approximate dimensions, material and hardware assumptions. Final fabrication should follow verified site measurements or coordinated shop details.
The quotation should identify the cabinet type, approximate dimensions or quantity basis, carcass and door materials, finish, hardware, countertop if applicable, installation and any excluded accessories or appliances.
Yes. When cabinetry is part of the project scope, it should be identified clearly so the owner can see whether it is included, owner-supplied or priced separately.
Final measurement should happen when the relevant walls, floor levels and openings are sufficiently established. Measuring too early can create adjustment work if site dimensions change during finishing.
Cabinetry Review
Send site photos, available dimensions or plans, reference images and the type of cabinetry you need for an initial scope review.
Submit Cabinetry Details