
Keep sound existing work.
Retaining serviceable components can protect the budget when they remain appropriate for the proposed fit-out.
Luxemcore • Fit-Out Works
Coordinated fit-out execution for cafés, pharmacies, retail spaces, offices, and other designed interiors where details and timing matter.
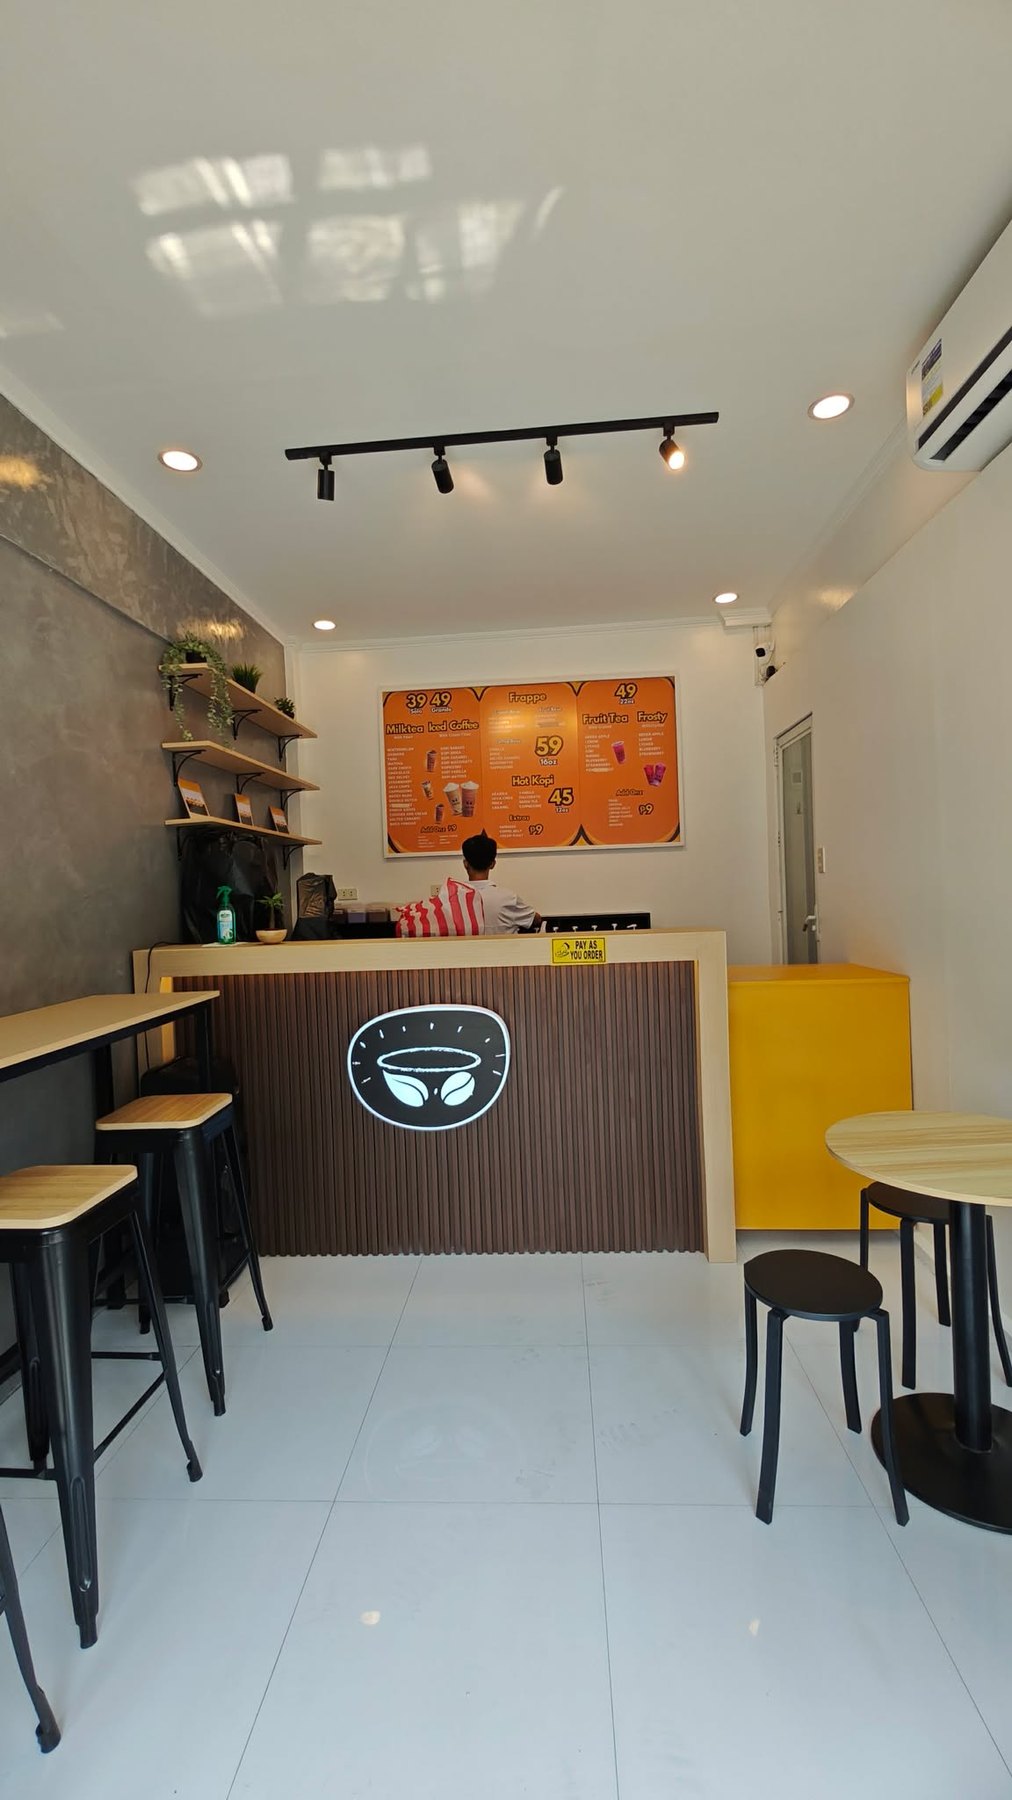
Compressed Coordination
Within a limited fit-out area, the contractor may need to coordinate partitions, ceilings, lighting, electrical connections, plumbing, counters, cabinets, floor finishes, painting, signage preparation and equipment interfaces—often within a fixed opening schedule.
Luxemcore handles fit-out and improvement works with attention to scope definition, buildability and turnover.
Typical Fit-Out Works
A 15 sqm café can still require demolition, temporary protection, electrical modification, plumbing relocation, cabinetry, signage support, exterior finishes, lighting, specialty materials, mobilization and supervision. Cost should be reviewed by scope and existing condition—not by floor area alone.
Before finalizing scope, we may need to check walls and ceilings, old wiring, electrical capacity, plumbing points, drainage, floor condition, signage supports, eaves, retained doors and windows, waterproofing exposure and demolition limits.
Retaining serviceable components can protect the budget when they remain appropriate for the proposed fit-out.
Brand visibility, lighting, counter layout, durable finishes, safe electrical connections and maintainable materials usually matter more than decorating every surface.
Cabinet fabrication, signage, lighting, equipment interfaces and finishing sequence should be resolved early enough to avoid late rework.
Common Questions
Because fit-out cost is driven by scope density rather than floor area alone. A compact space may still need demolition, cabinetry, plumbing, electrical upgrades, lighting, ceilings, signage support, finishes and tightly sequenced specialist work.
Yes, when they are serviceable, compatible with the proposed design and practical to retain. Existing-condition review helps identify which elements can stay without compromising function or finish.
Not automatically. Counters, cabinets, signage fabrication, equipment and owner-supplied branded elements should be identified explicitly in the BOQ or scope.
Share the required opening or turnover date early. Fabrication lead times, material approvals, site access and equipment interfaces should be coordinated backward from that date before promising a schedule.
Fit-Out Review
Send site photos, dimensions or plans, the target opening date, existing-condition notes and the desired level of improvement.
Submit Fit-Out Details