
Luxemcore Insights • Cost & Budget
What Can a ₱3 Million Construction Budget Build?
“Sir, kaya ba ng ₱3M?” is one of the most common budget questions we hear from homeowners. The honest answer is: possible in the right project, but the number only makes sense after we define what the ₱3 million must include—house, site work, fence, cabinets, permits, or all of them together.
Treat ₱3 million as a working ceiling, not as a guaranteed floor area. The safer approach is to fit the required rooms, site conditions and finish level inside the budget before the design becomes too expensive to simplify.
When a client gives us a firm ₱3M construction budget, we do not start by promising a certain number of square meters. We first ask what the family really needs, what the lot will require, and which items are expected to be part of the contract.
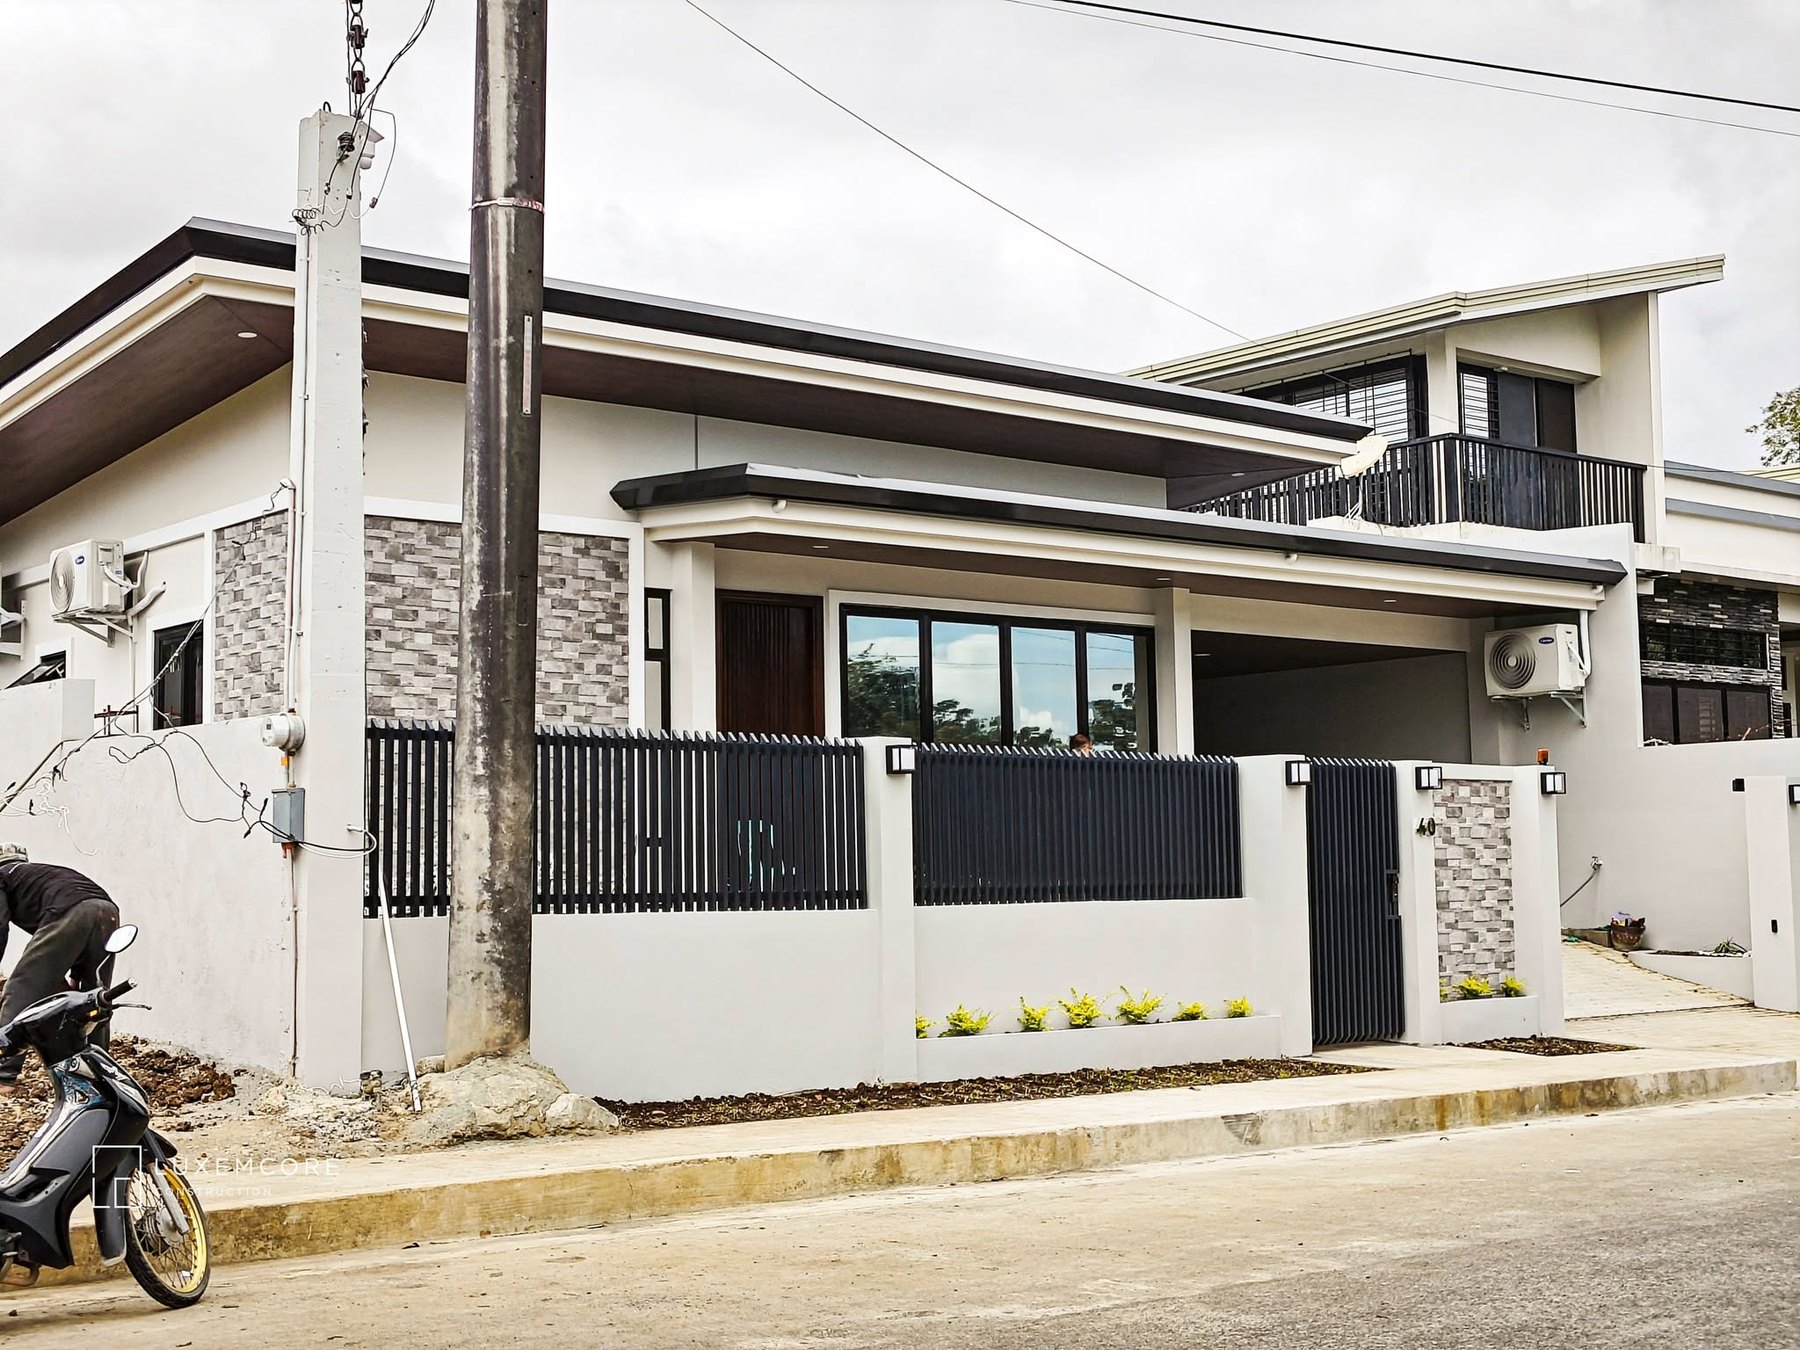
What clients usually mean when they say “₱3M budget”
Sometimes ₱3M means the main house only. In other conversations, the owner expects the same amount to cover a fence and gate, septic tank, drainage, built-in cabinets, driveway, utility connections and even landscaping. Those are very different projects even if the headline budget is the same.
This is why a house construction budget becomes more useful when we separate the core building from the external and optional works. Once those are visible, the owner can decide where the money should really go.
The first things we check before saying “kaya” or “hindi kaya”
- How many bedrooms and bathrooms are truly required?
- Is the lot level, sloping, filled or difficult to access?
- Does the budget include fence, gate, cabinets or site development?
- What finish level is expected—Standard, Mid-Range or higher?
- Can the roof form and building footprint stay efficient?
- Which upgrades can be added later without compromising the core house?
Where we usually see a ₱3M plan get stretched
The pressure often does not come from one dramatic item. It comes from many small decisions: a larger glass opening here, a more complicated façade there, extra cabinetry, upgraded sanitary fixtures, a roof-deck provision, a long perimeter fence, or additional soil filling. Individually they look manageable; together they can move the project far beyond the original ceiling.
We would rather identify those pressure points during planning than reach the middle of construction and start removing important work just to recover the budget.
Our practical advice when the ₱3M ceiling is firm
Protect structure, roofing, waterproofing, plumbing, electrical safety and the basic spaces the family needs. If something has to give, we normally look first at non-essential floor area, overly complex geometry and finish upgrades that can still be improved later.
A compact, complete and well-built house usually serves the owner better than a bigger concept that only fits the budget after important scope is excluded.
Frequently asked questions
Can ₱3 million build a complete house?
It can support a complete project in some scenarios, but not every house requirement or site condition will fit the same budget. The design, floor area, finish level and external scope need to be aligned with the ceiling.
Should I reduce floor area or use cheaper materials?
Reducing unnecessary floor area or design complexity is often safer than weakening critical structural, waterproofing, plumbing or electrical work.
Can I include a fence and gate in the same budget?
Yes, but then the available building budget becomes smaller. Treat external works as a real scope item rather than assuming they are free additions.
Is Standard Finish the best fit for a tight budget?
Often it is a practical starting point because it controls visible finish allowances while keeping the project complete and functional.
Can the contractor guarantee a floor area from ₱3M before plans?
A responsible contractor should avoid guaranteeing a final floor area without enough information about the site, design and scope.
Planning around a firm ₱3M ceiling?
Bring the lot information, required rooms and the items you expect the budget to include. We can help separate the must-haves from the upgrades before the design becomes difficult to control.
Start a Project Discussion