
Case Study · Major Residential Renovation
Giving a 50-Year-Old Home Another Chapter
When a house has been standing for more than five decades, renovation is not simply about making old finishes look new. You have to decide what can still serve the home, what has reached the end of its useful life, and where intervention will create the most value without turning every problem into demolition.
Project Overview
This approximately 450 sqm residence came with the visible signs of age: a weathered roofing system, deteriorated gutters and eaves, an outdated electrical distribution setup, old bathroom fixtures, dated living spaces, and an underused room that had become storage. Luxemcore approached the renovation selectively—restore where restoration made technical sense, replace where deterioration demanded it, reorganize outdated systems, and transform spaces that were no longer serving the household.
The result is not a new house pretending the old one never existed. It is an older home made safer, more functional, more current, and ready to be used again.
Roofing System Restoration
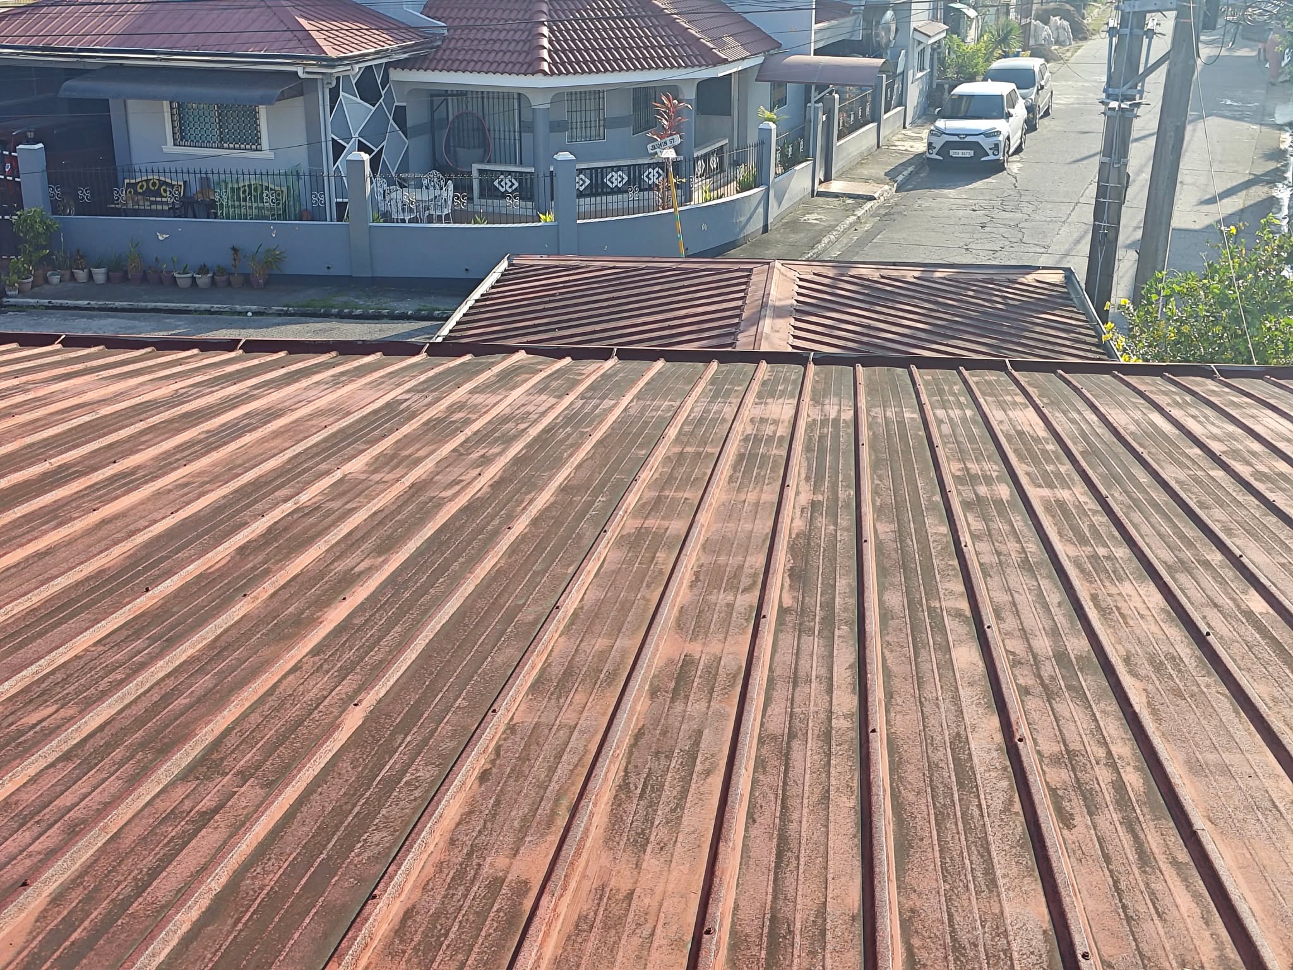
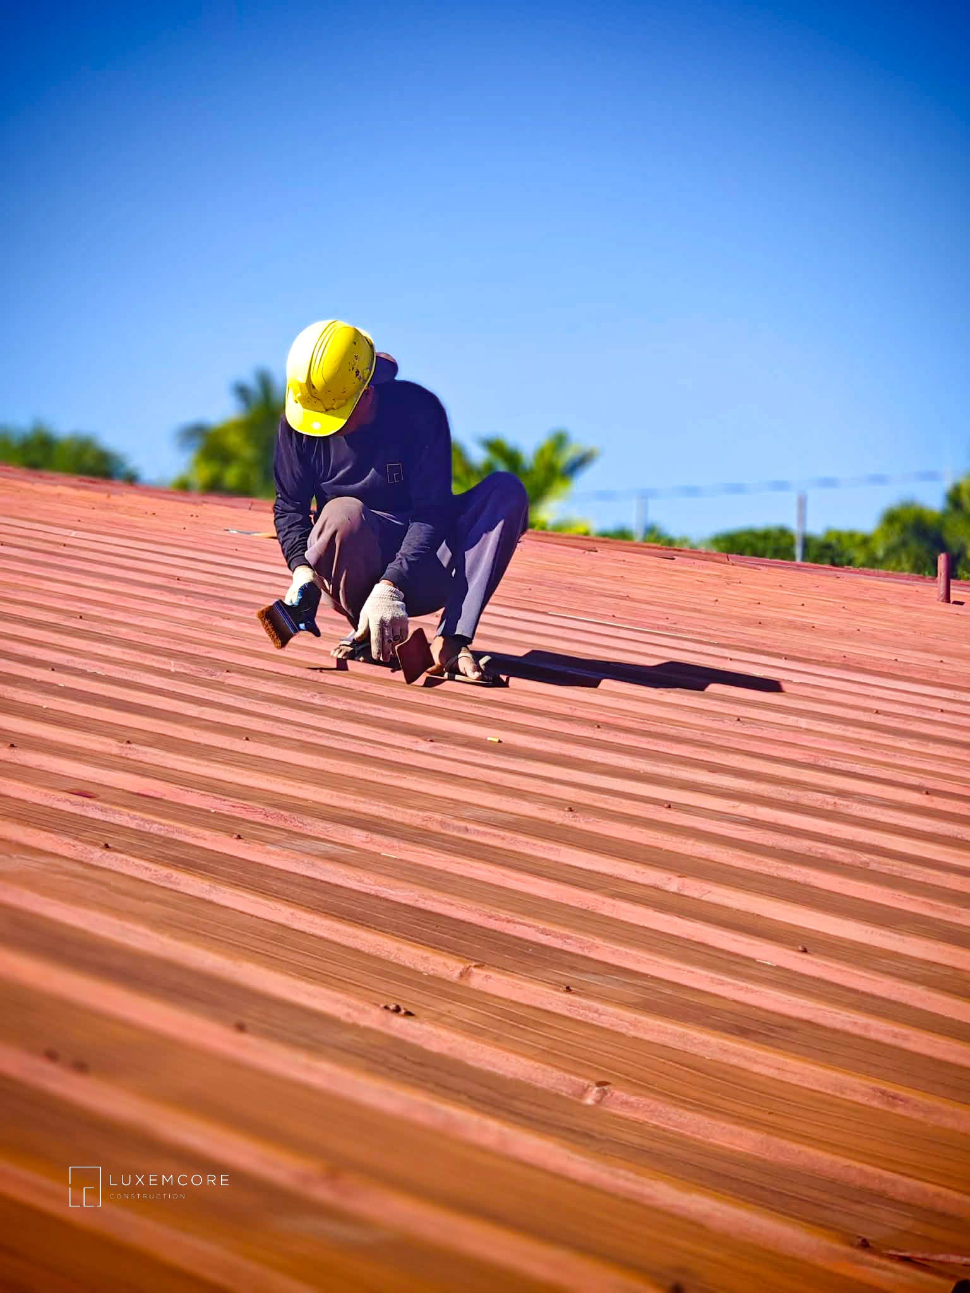
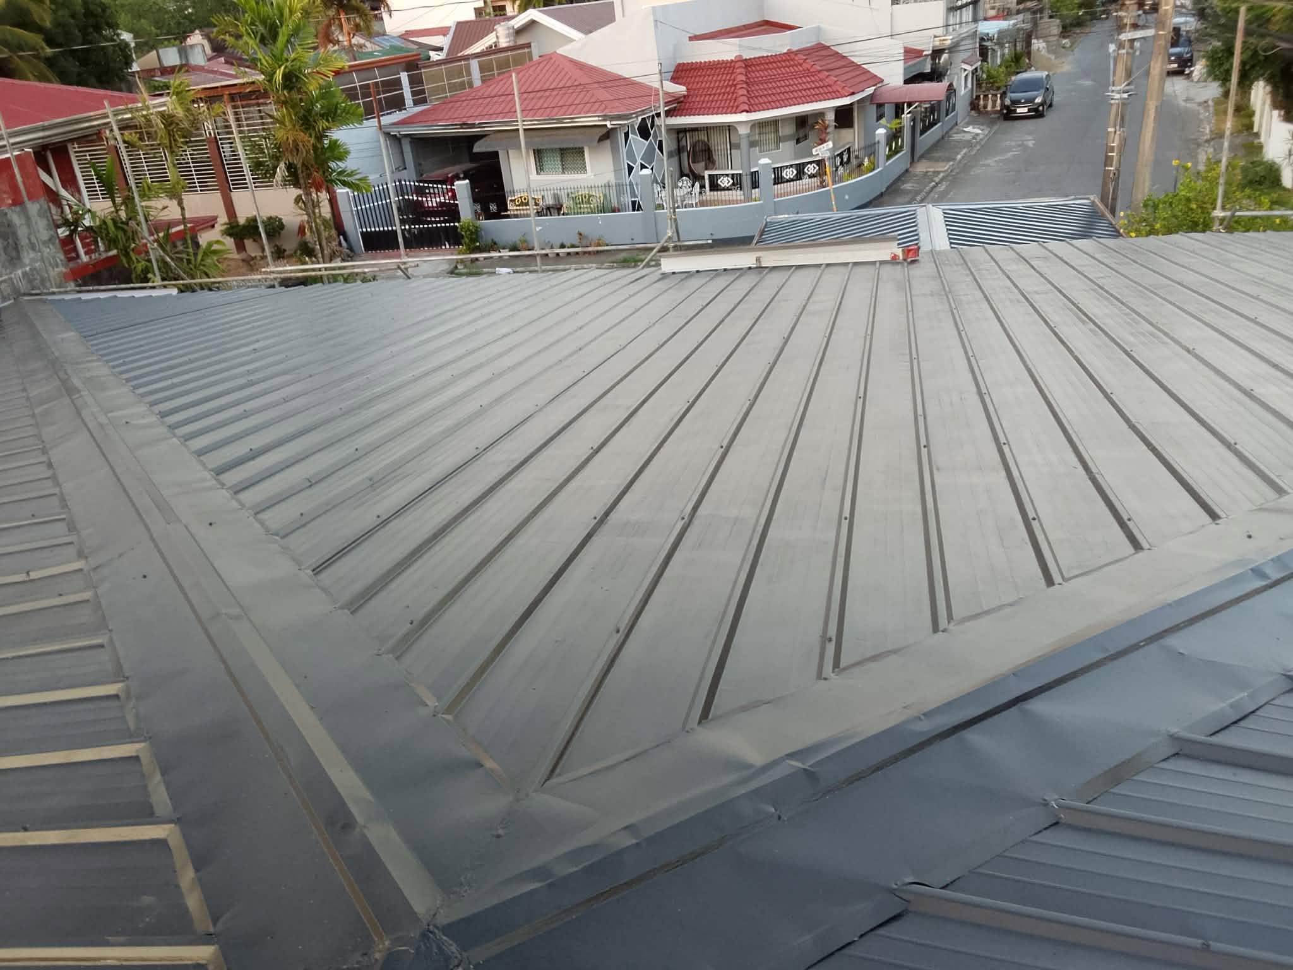
The roof had already carried more than five decades of exposure. The easy answer would have been to recommend complete replacement. Instead, the existing system was assessed for a restoration approach that could extend service life without unnecessary demolition. Surface preparation came first: accumulated dirt, organic growth, loose contaminants and corrosion were physically removed before the coating system was applied. We deliberately avoided treating paint as a shortcut—because even a good coating cannot perform properly over a poorly prepared surface.
Gutter Replacement & Modernization
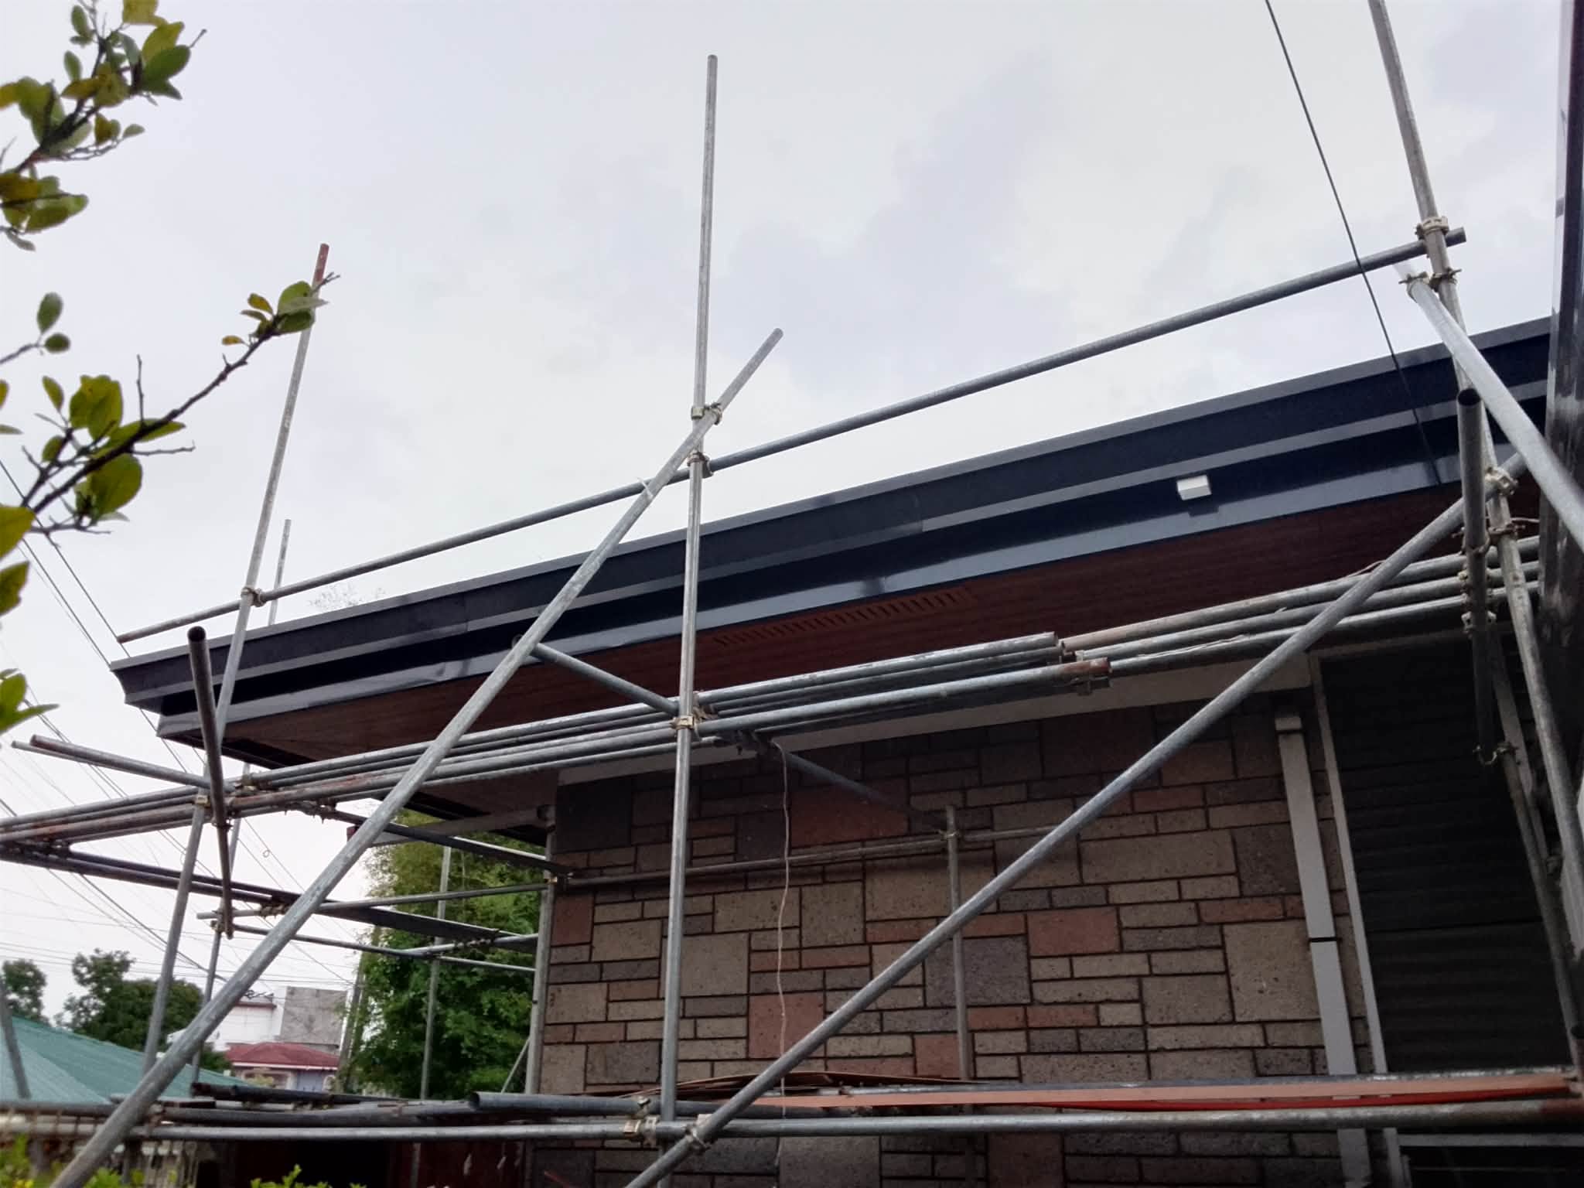
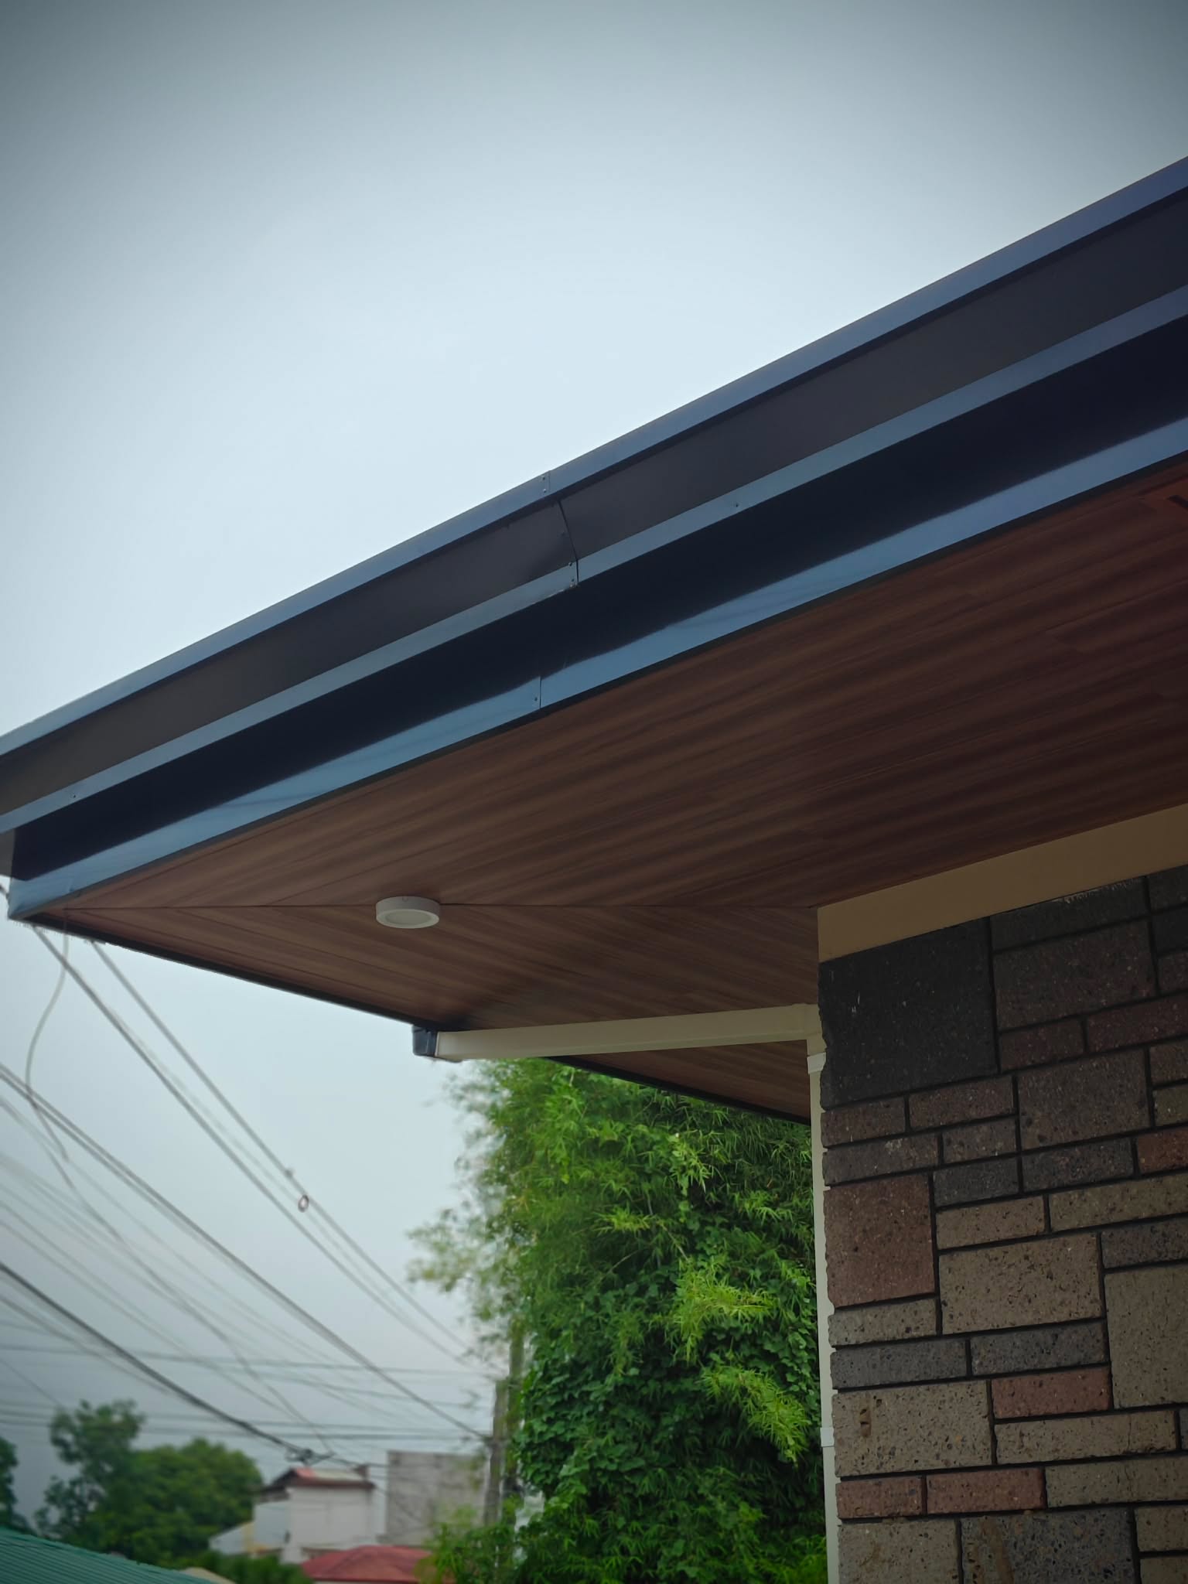
The existing gutter had deteriorated and developed perforations that made localized repair increasingly impractical. The replacement was treated as both a functional and visual upgrade. A new gutter configuration was fabricated using 0.6 mm black-charcoal G.I. plain sheet, giving the roof edge a cleaner contemporary profile while restoring dependable rainwater collection.
Roof Eaves Rehabilitation
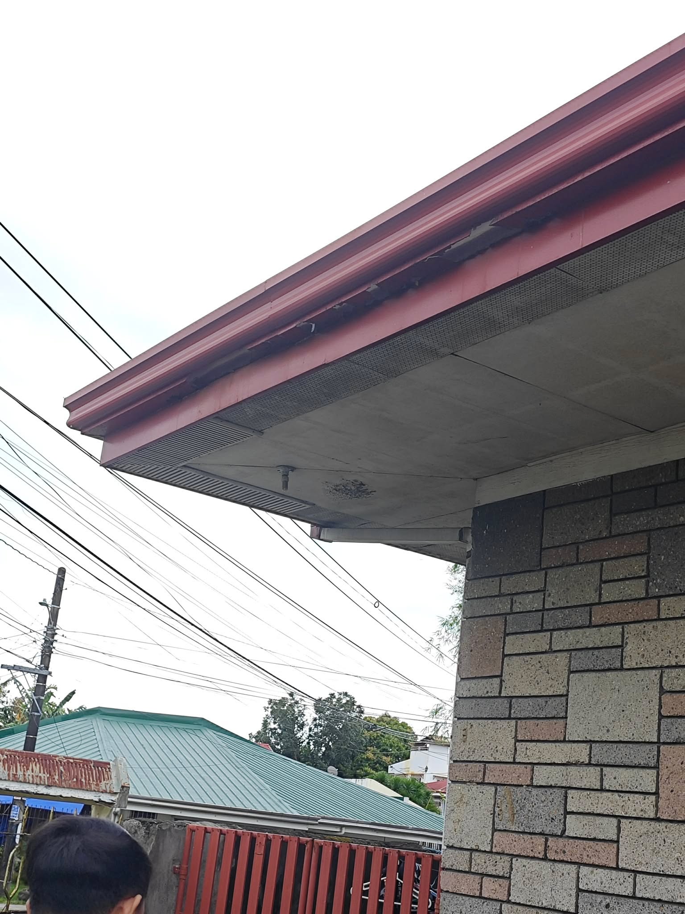
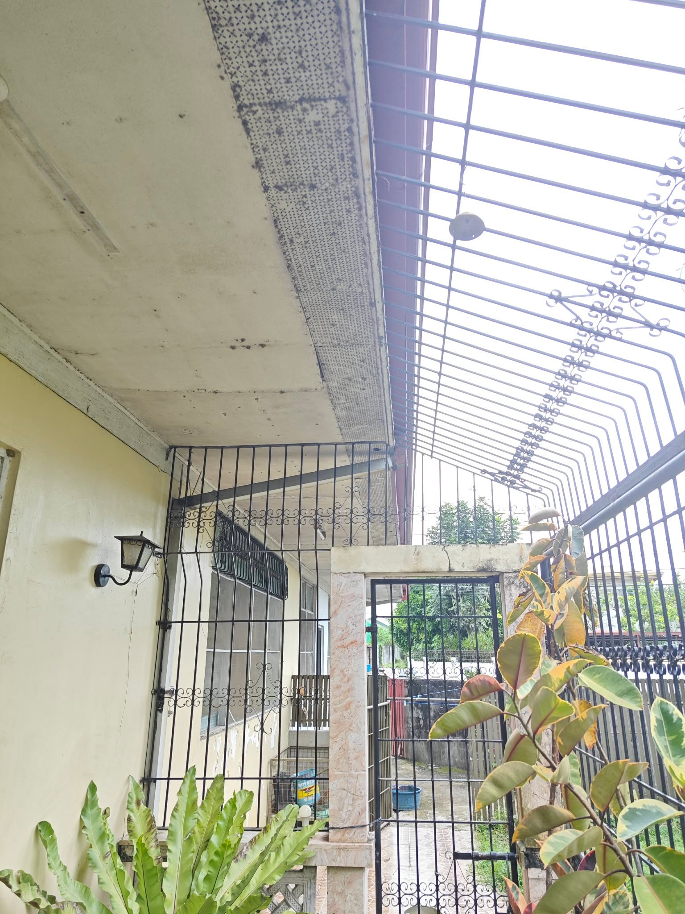
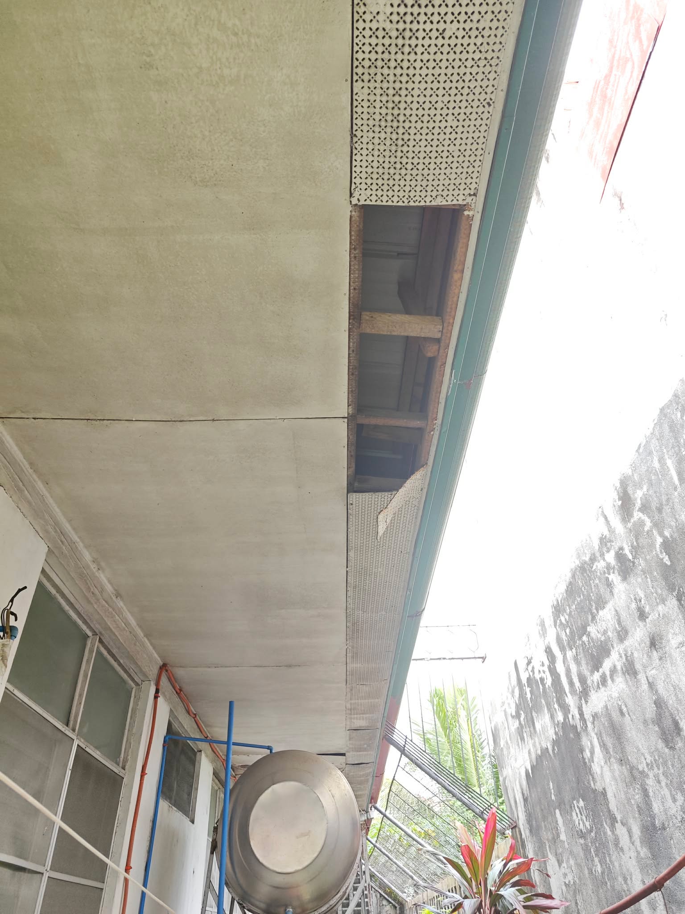
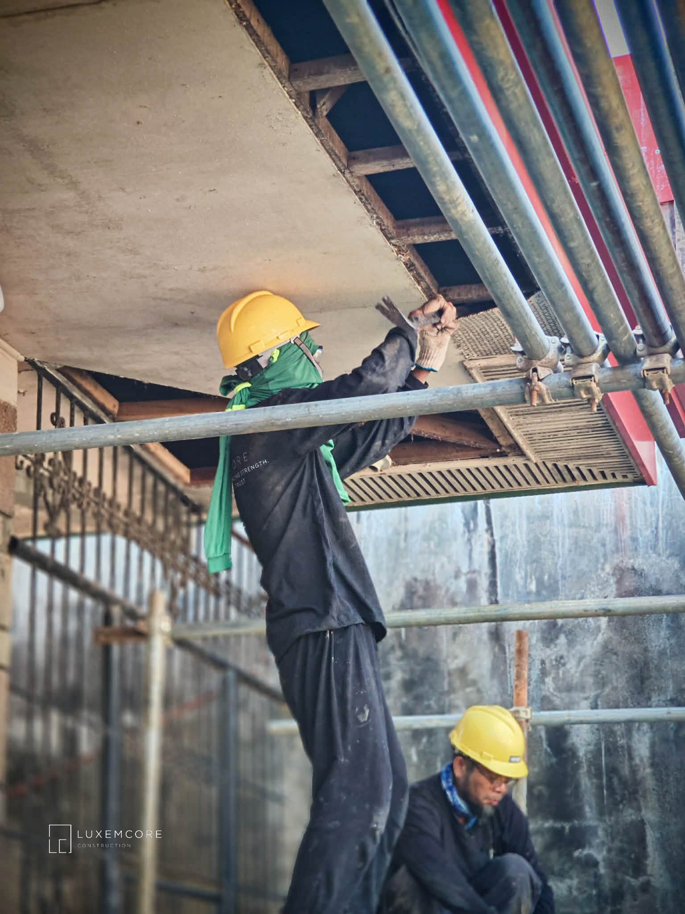
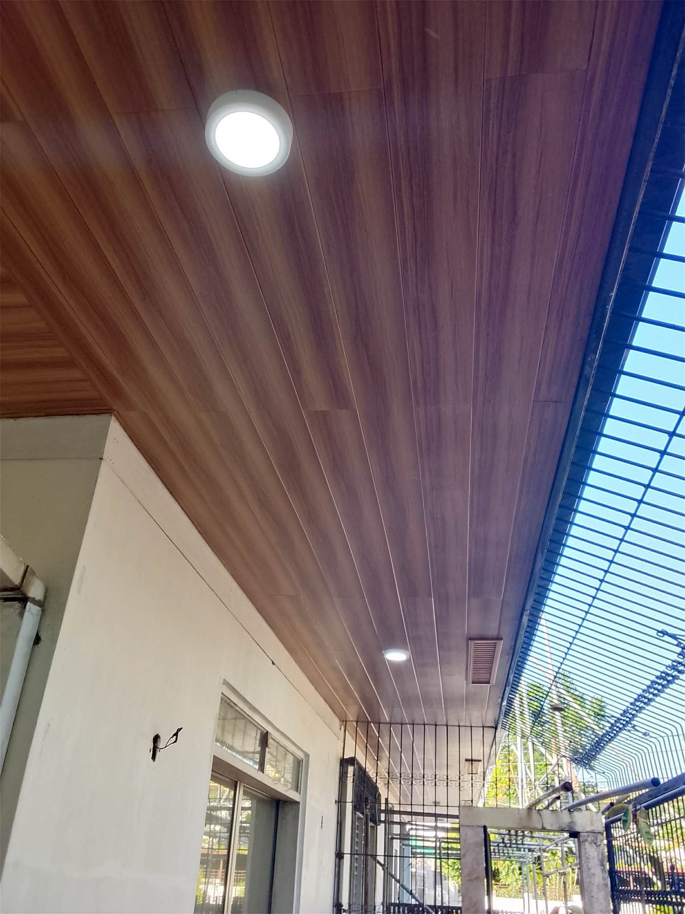
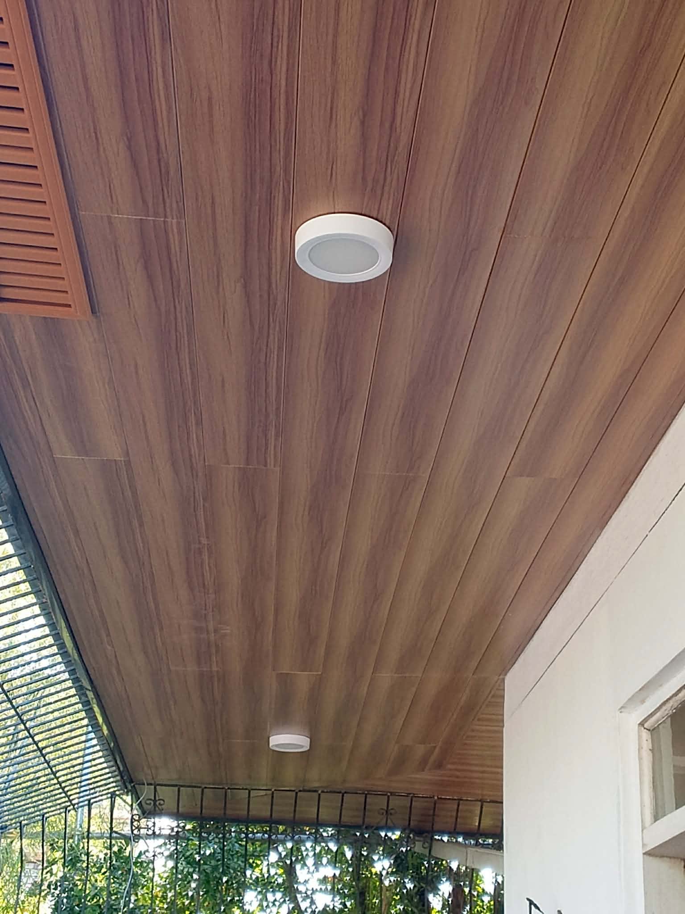
Years of exposure had left the roof eaves visibly aged, with deteriorated ceiling components affecting both appearance and condition. The rehabilitation removed compromised materials and rebuilt the eaves as a cleaner, more deliberate architectural edge—one of those details that quietly changes how an old house is perceived.
Electrical Panel Reorganization
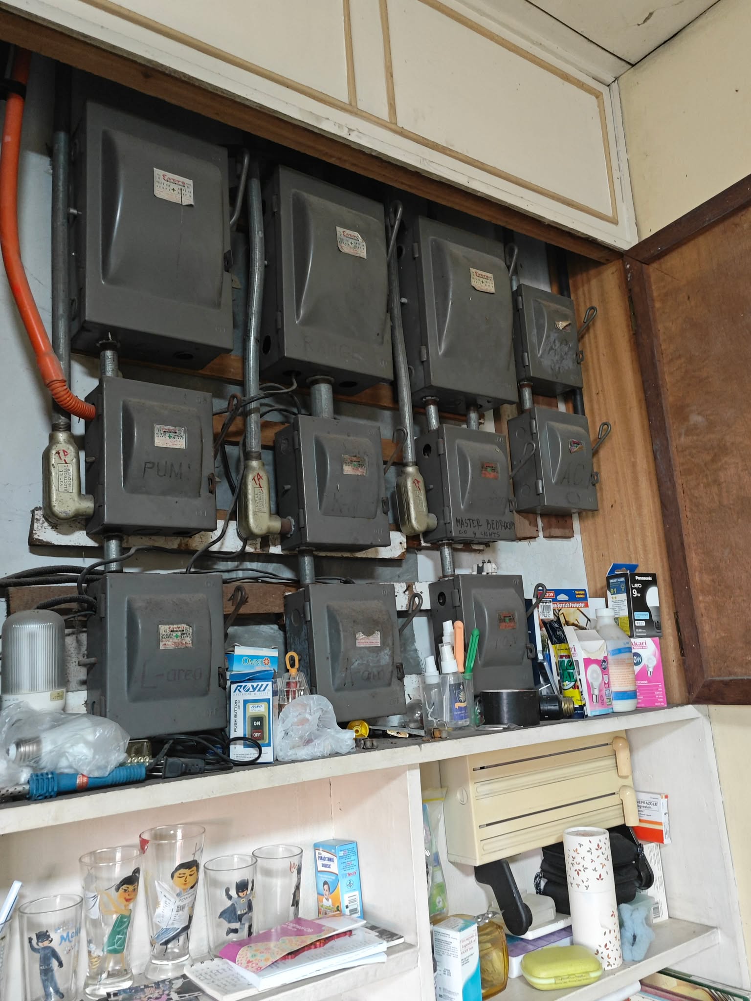
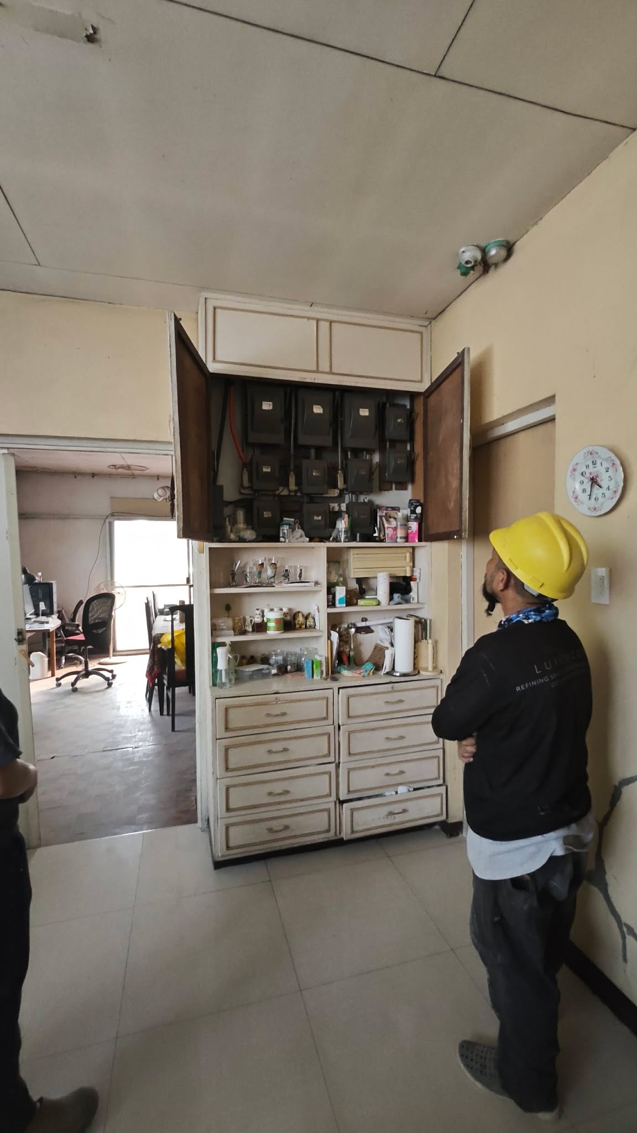
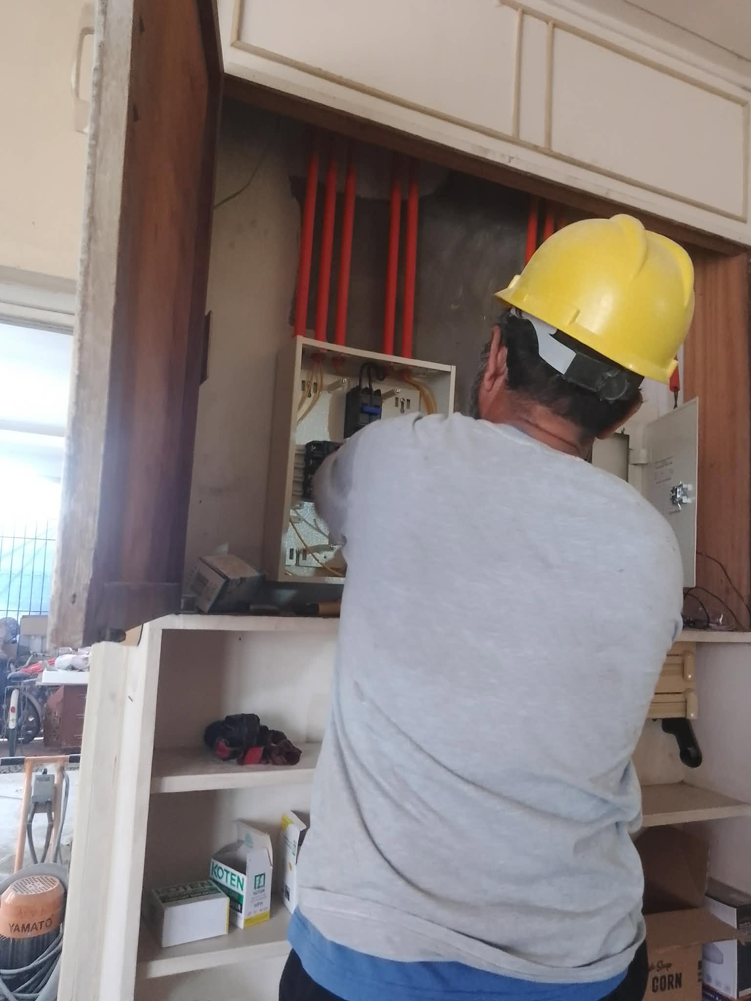
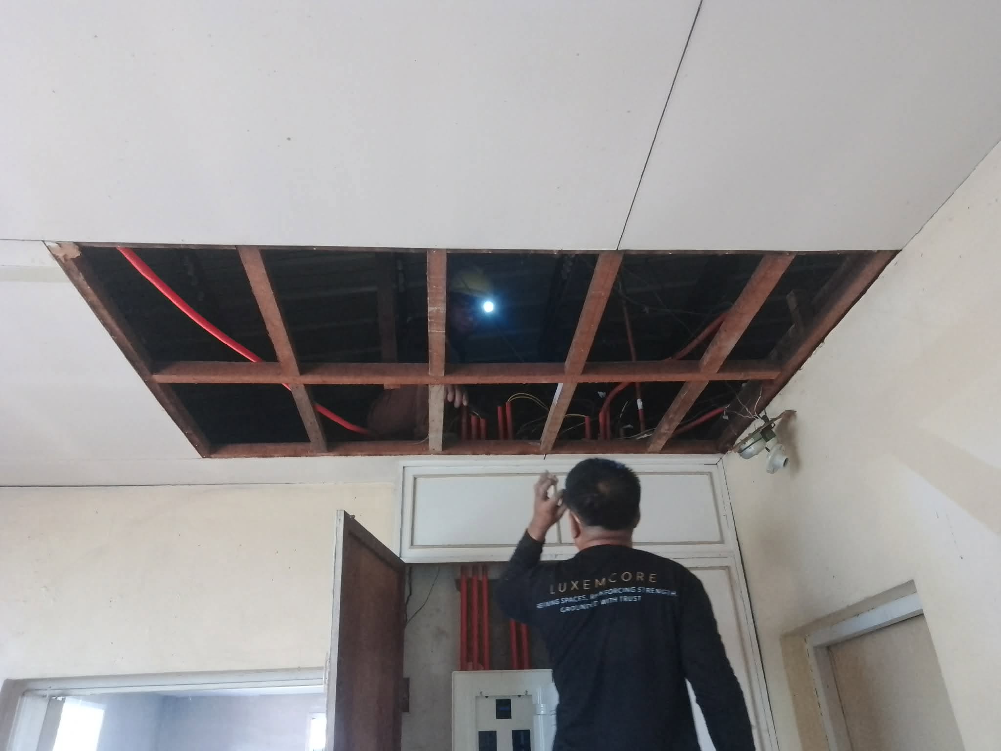
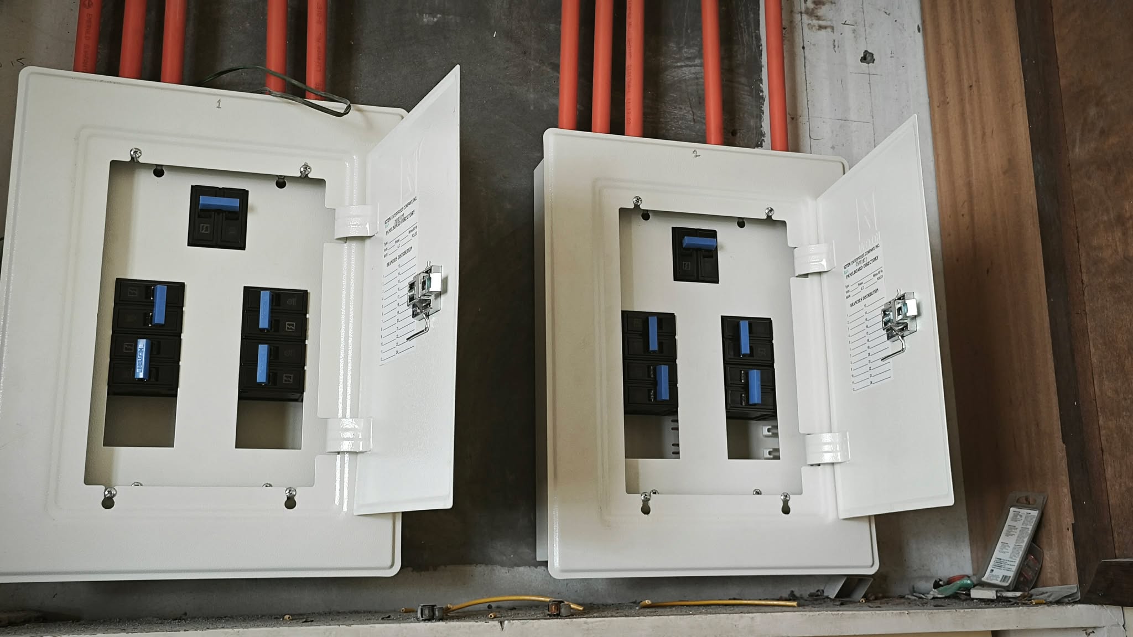
The old electrical distribution reflected decades of additions: multiple fuses and breakers had accumulated into a system that was difficult to read and manage. The renovation consolidated the distribution into two organized panel boards, improving circuit organization and giving the upgraded home a more orderly electrical backbone.
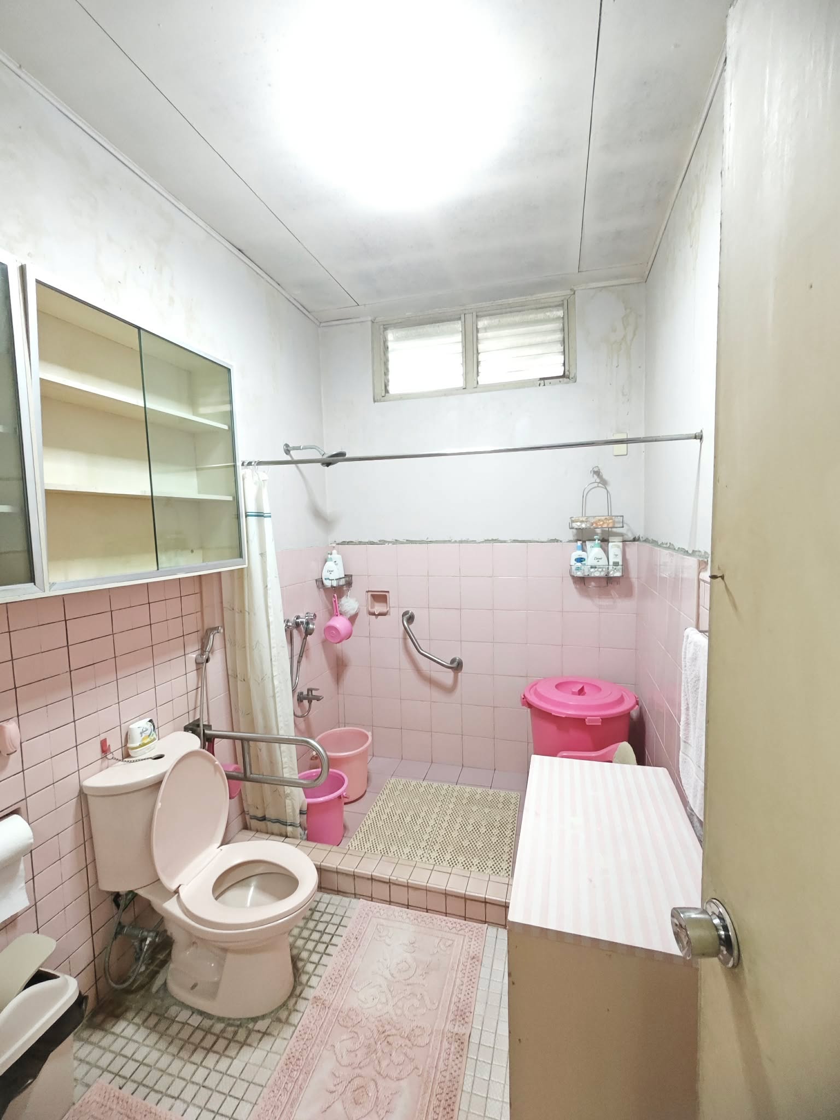
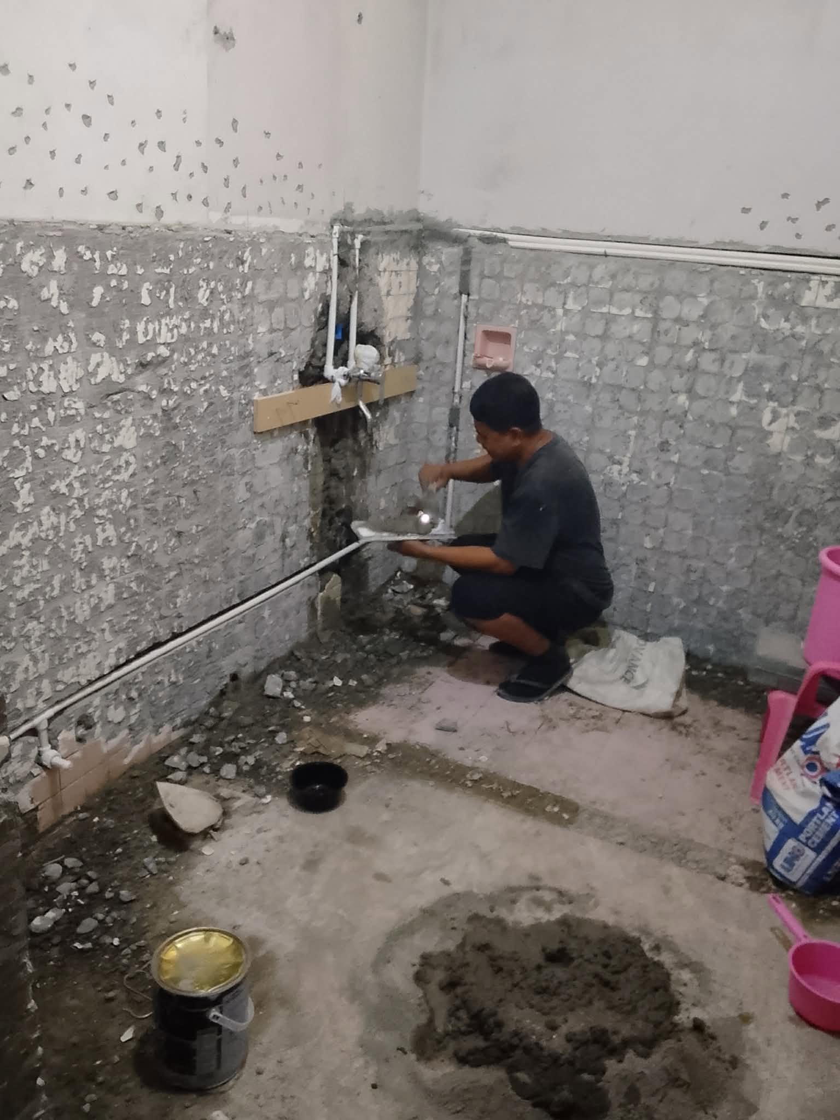
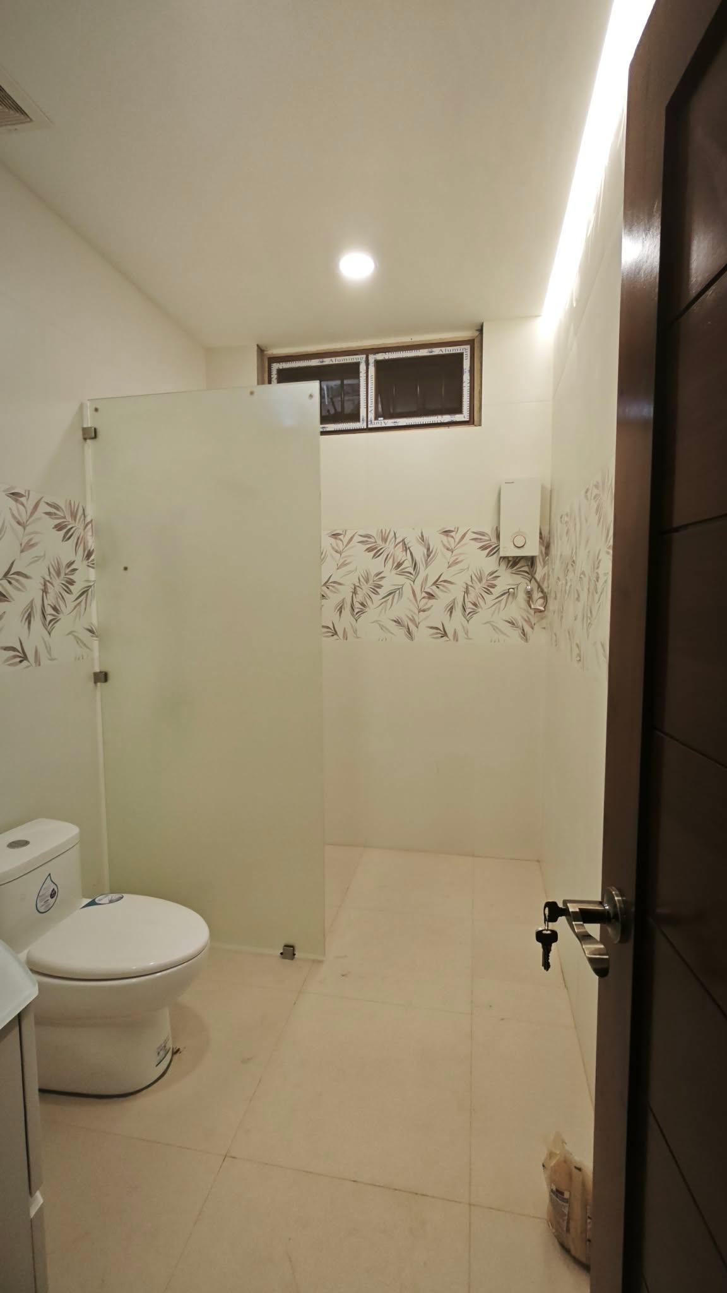
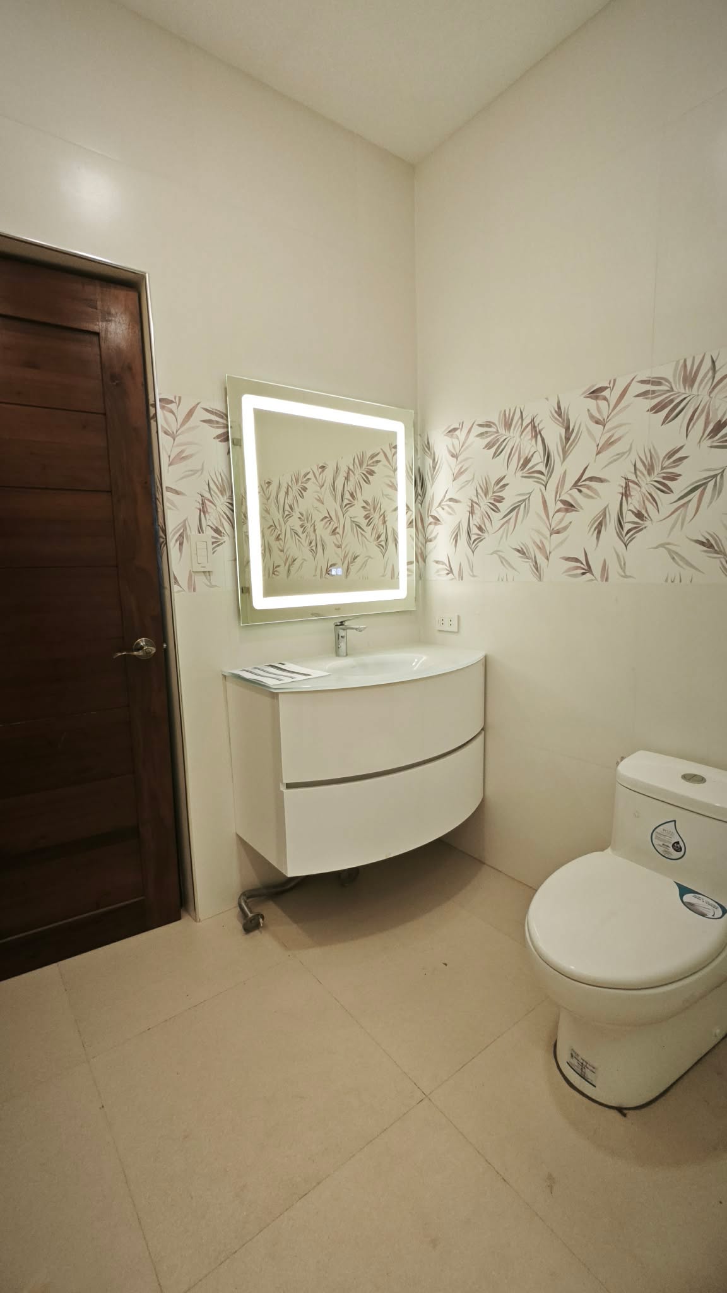
Toilet Renovation & Upgrade
The goal was not to relocate plumbing simply for the sake of making the renovation look extensive. Existing fixture positions were retained where practical to avoid unnecessary major plumbing intervention, while aged fixtures were replaced and new electrical provisions were added for a modern vanity mirror and water heater. The result is a more current bathroom without forcing avoidable work behind finished surfaces.
Living & Dining Area Transformation
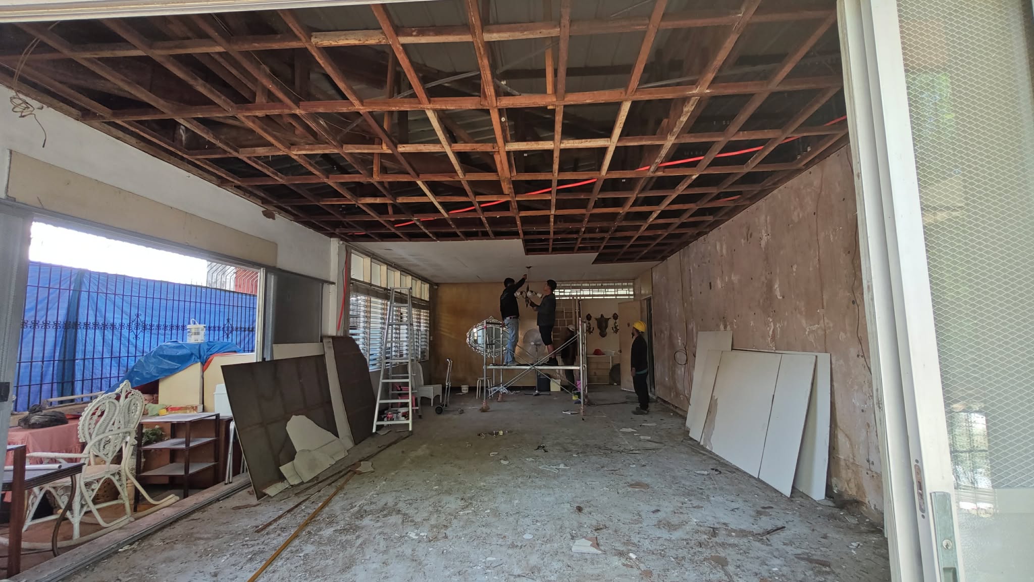
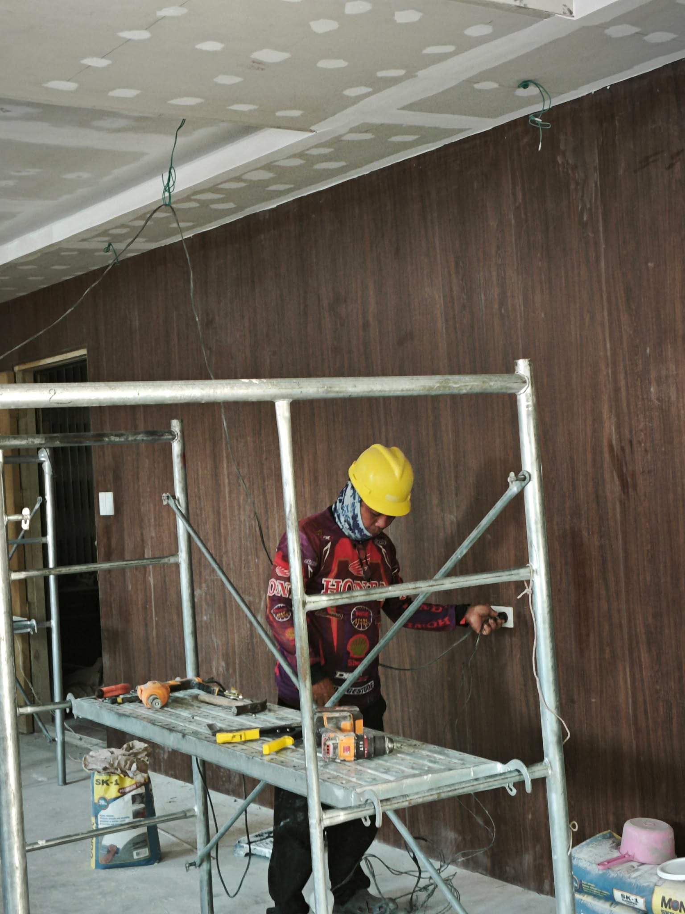
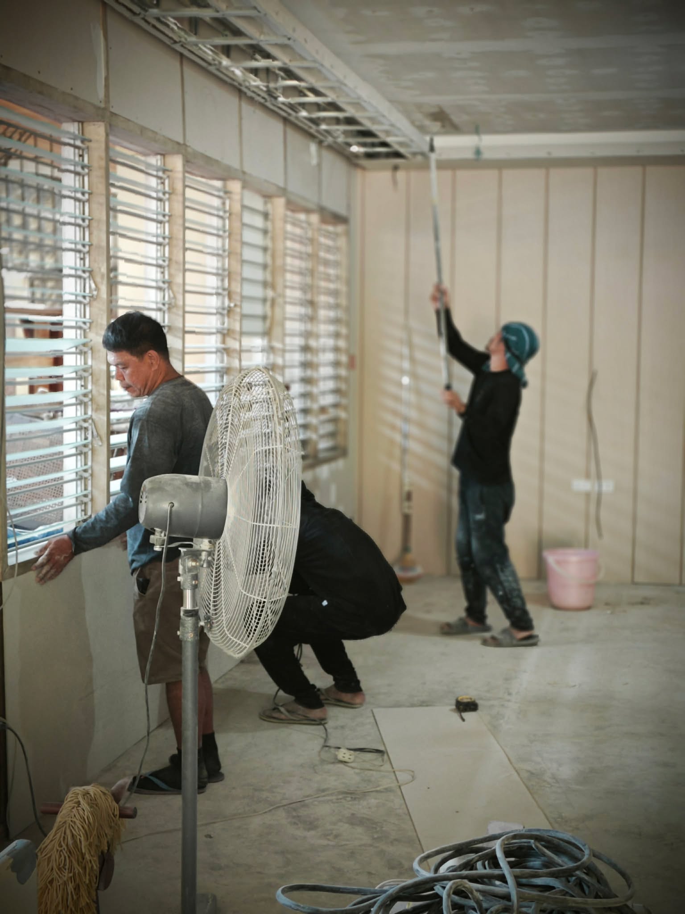
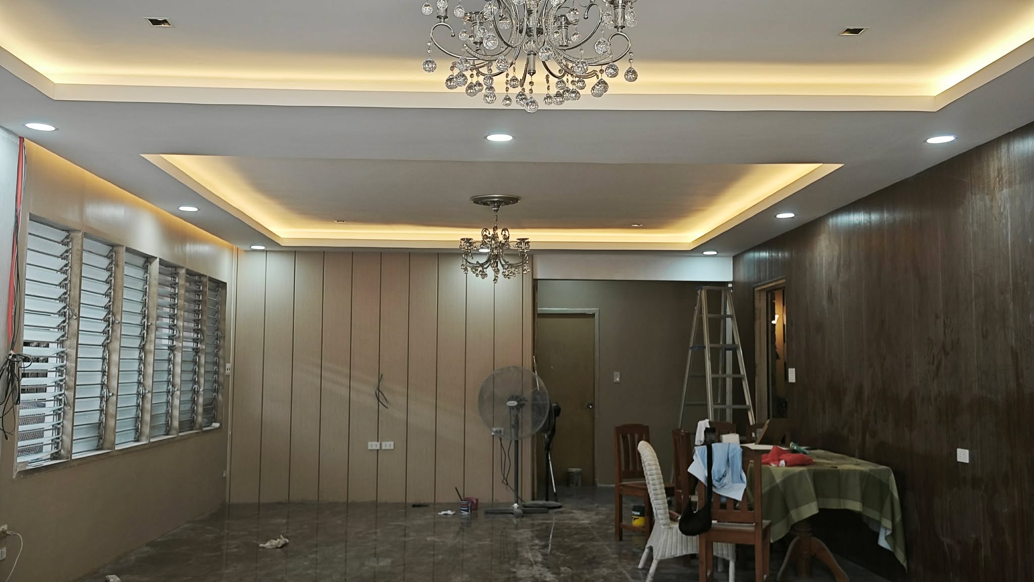
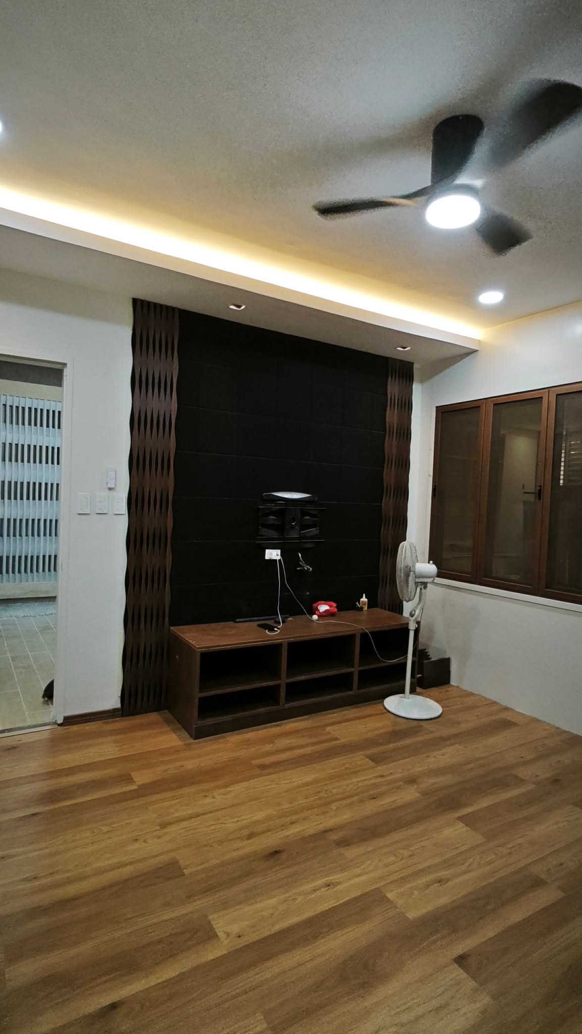
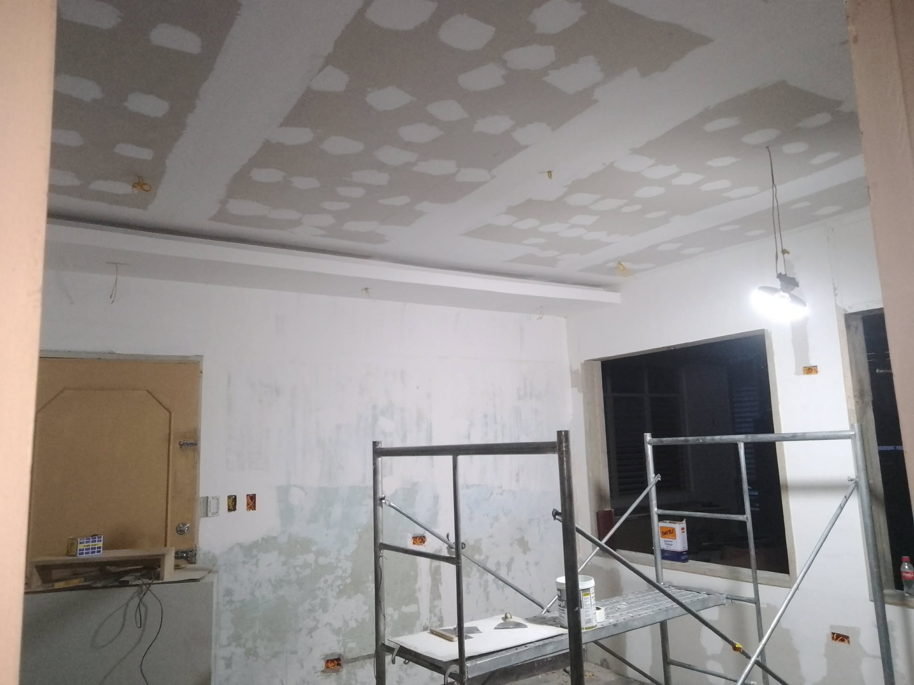
This was where the age of the house was most visible—and where the transformation became easiest to feel. Finishes, ceiling treatment, lighting and wall details were brought together to give the shared living and dining spaces a cleaner, more contemporary character while working within the realities of an existing 50-year-old structure.
From Storage Room to Office & Entertainment Space
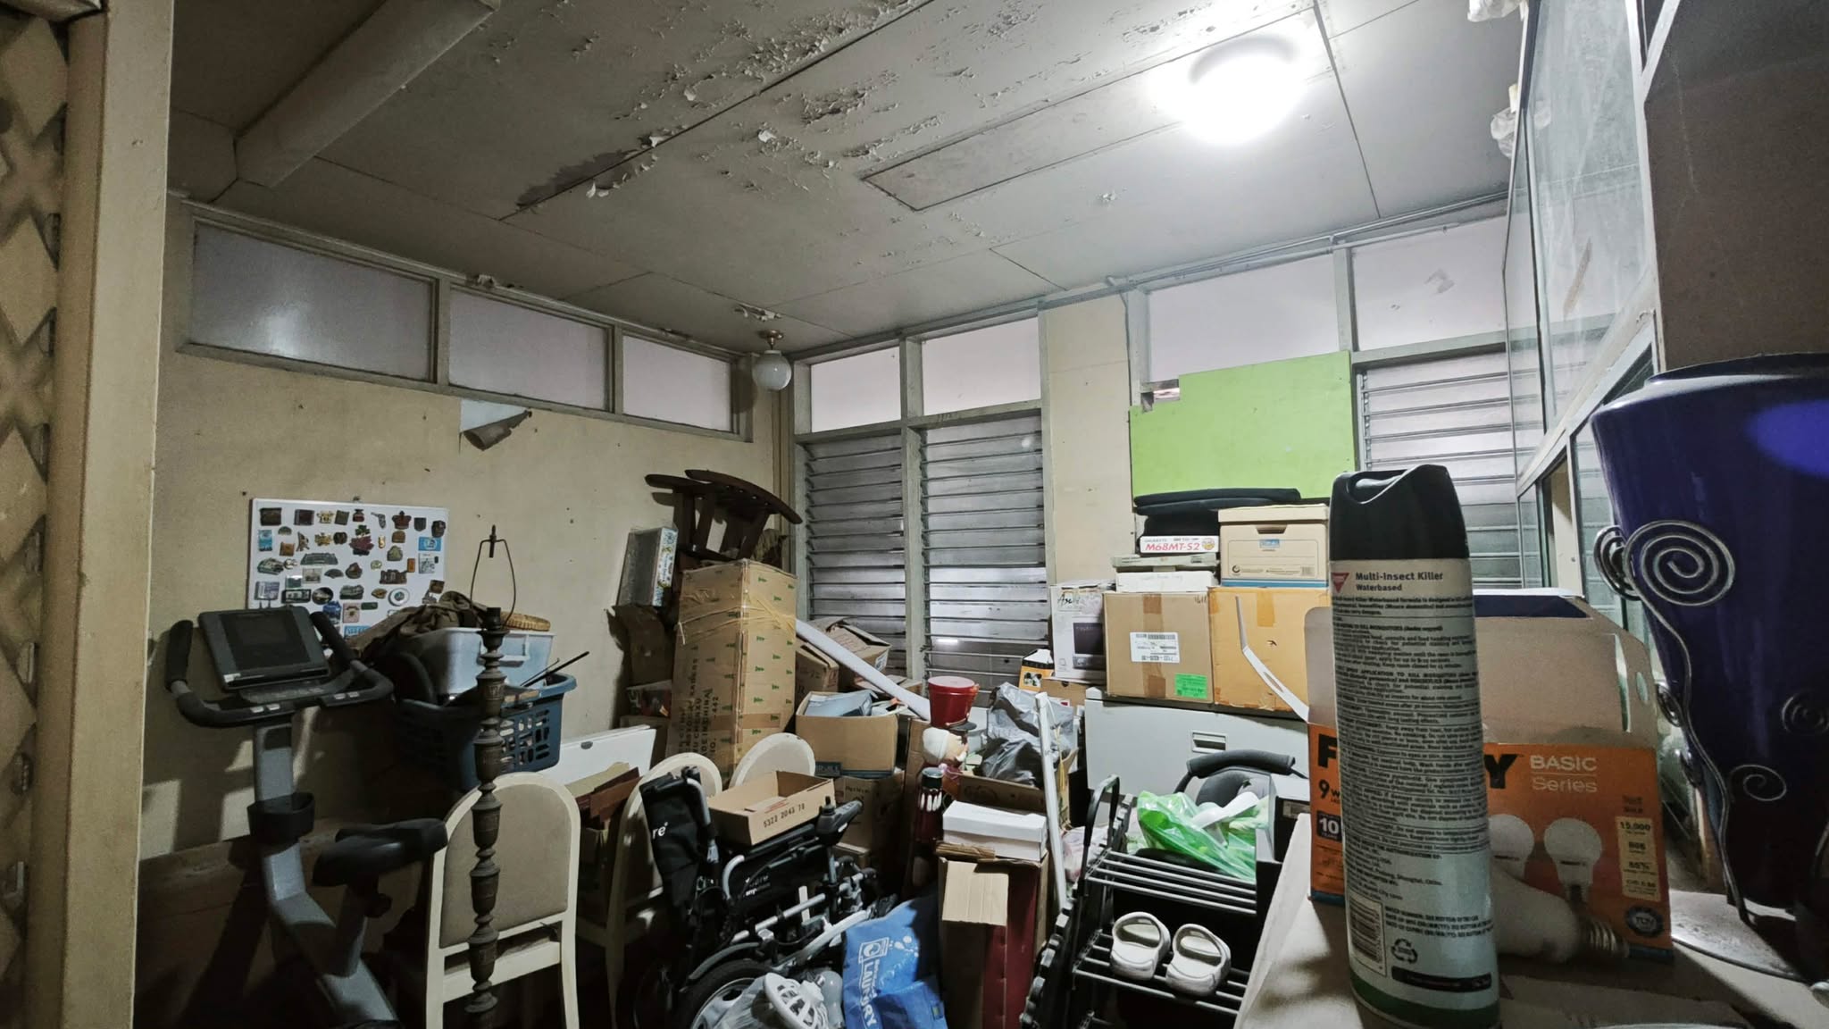
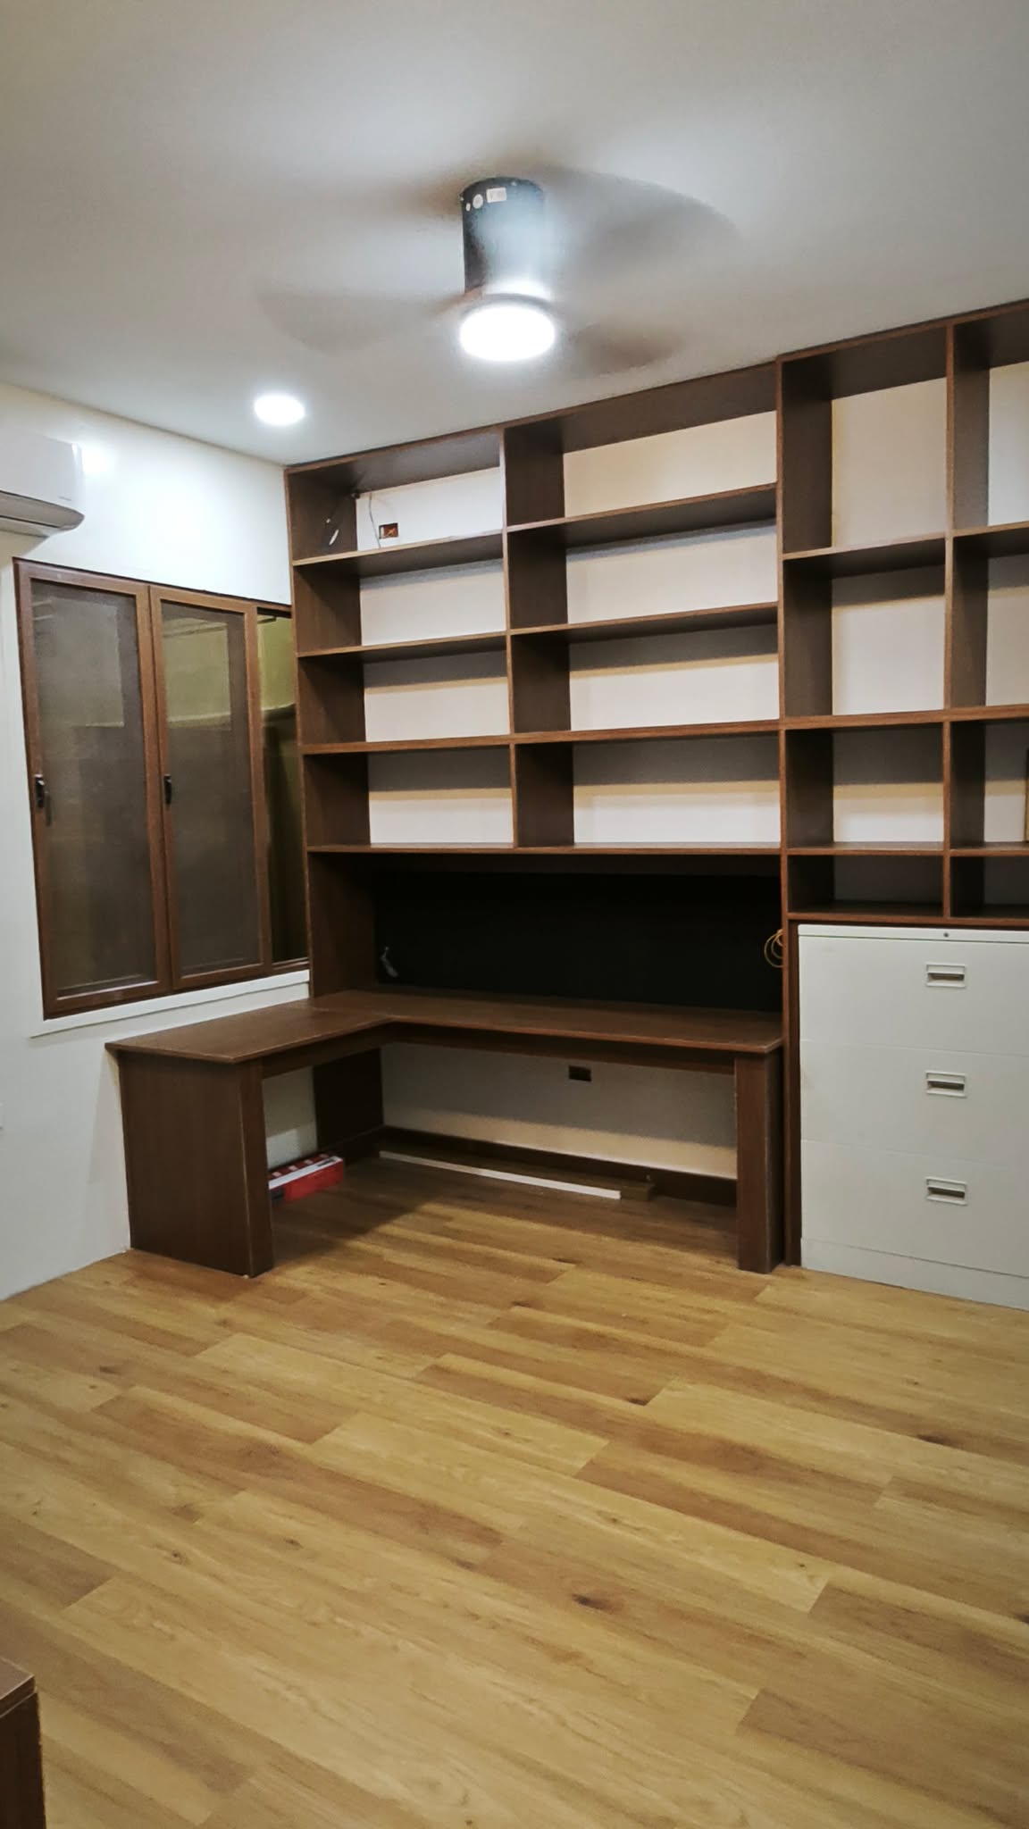
One part of the house had gradually lost its purpose and ended up functioning mainly as storage. Rather than leave usable floor area dormant, the renovation reclaimed it as a modern office and entertainment room. It is a small example of what a major renovation should do: not only make an old house look newer, but make the existing space useful again.
Project Outcome
A major renovation should preserve value—not preserve problems.
By combining selective restoration, targeted replacement, system organization and interior transformation, the project extended the usefulness of an established home while giving its key spaces a more contemporary function and finish.